Miscellaneous Work Samples
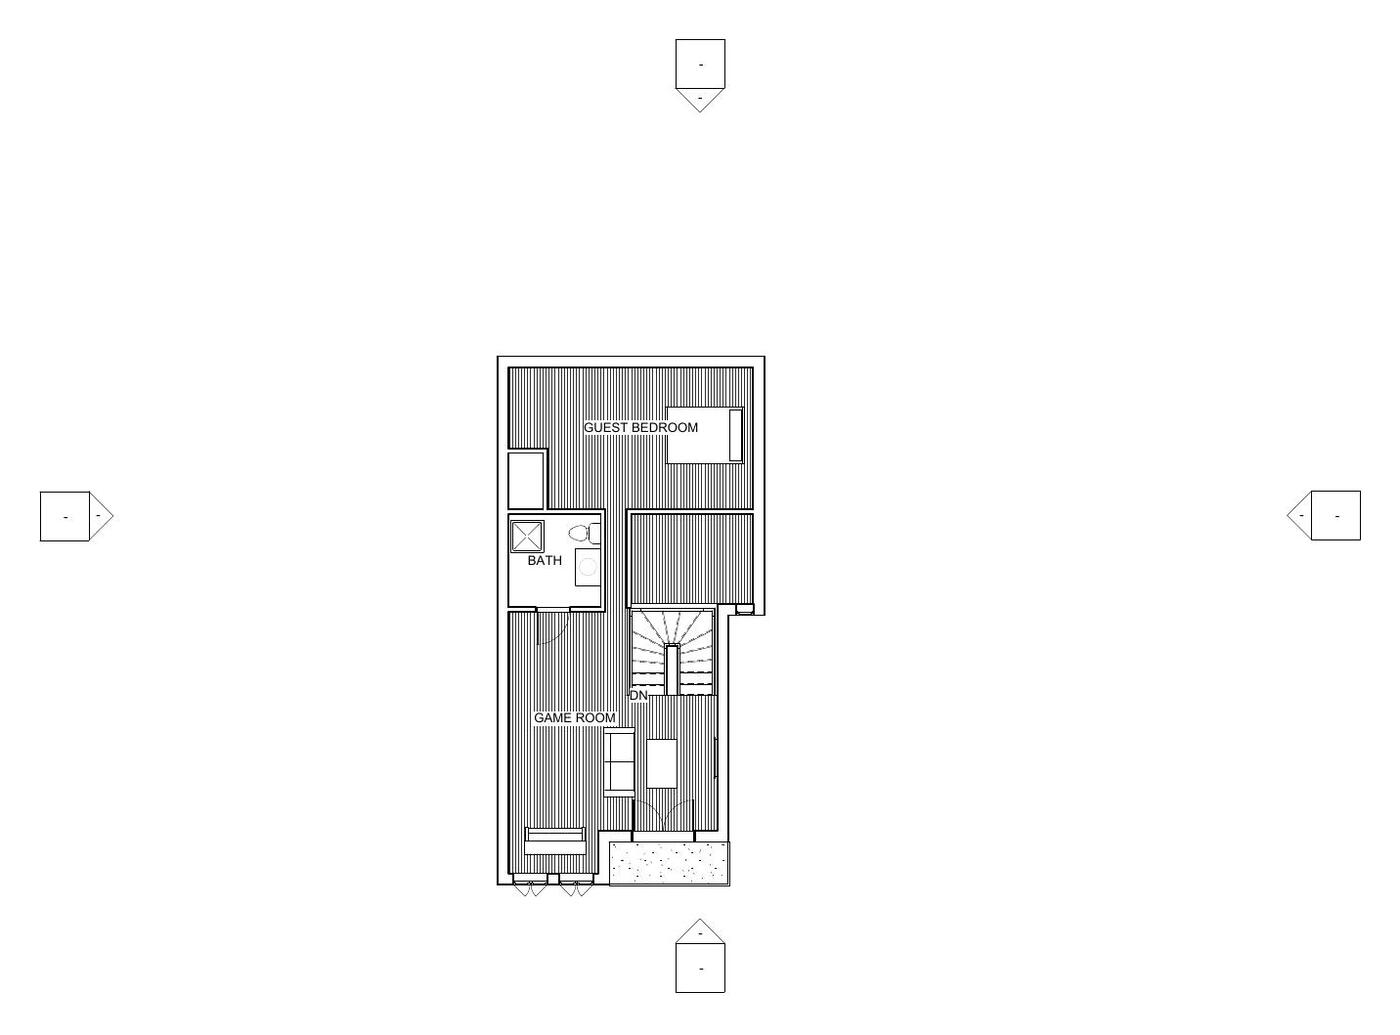
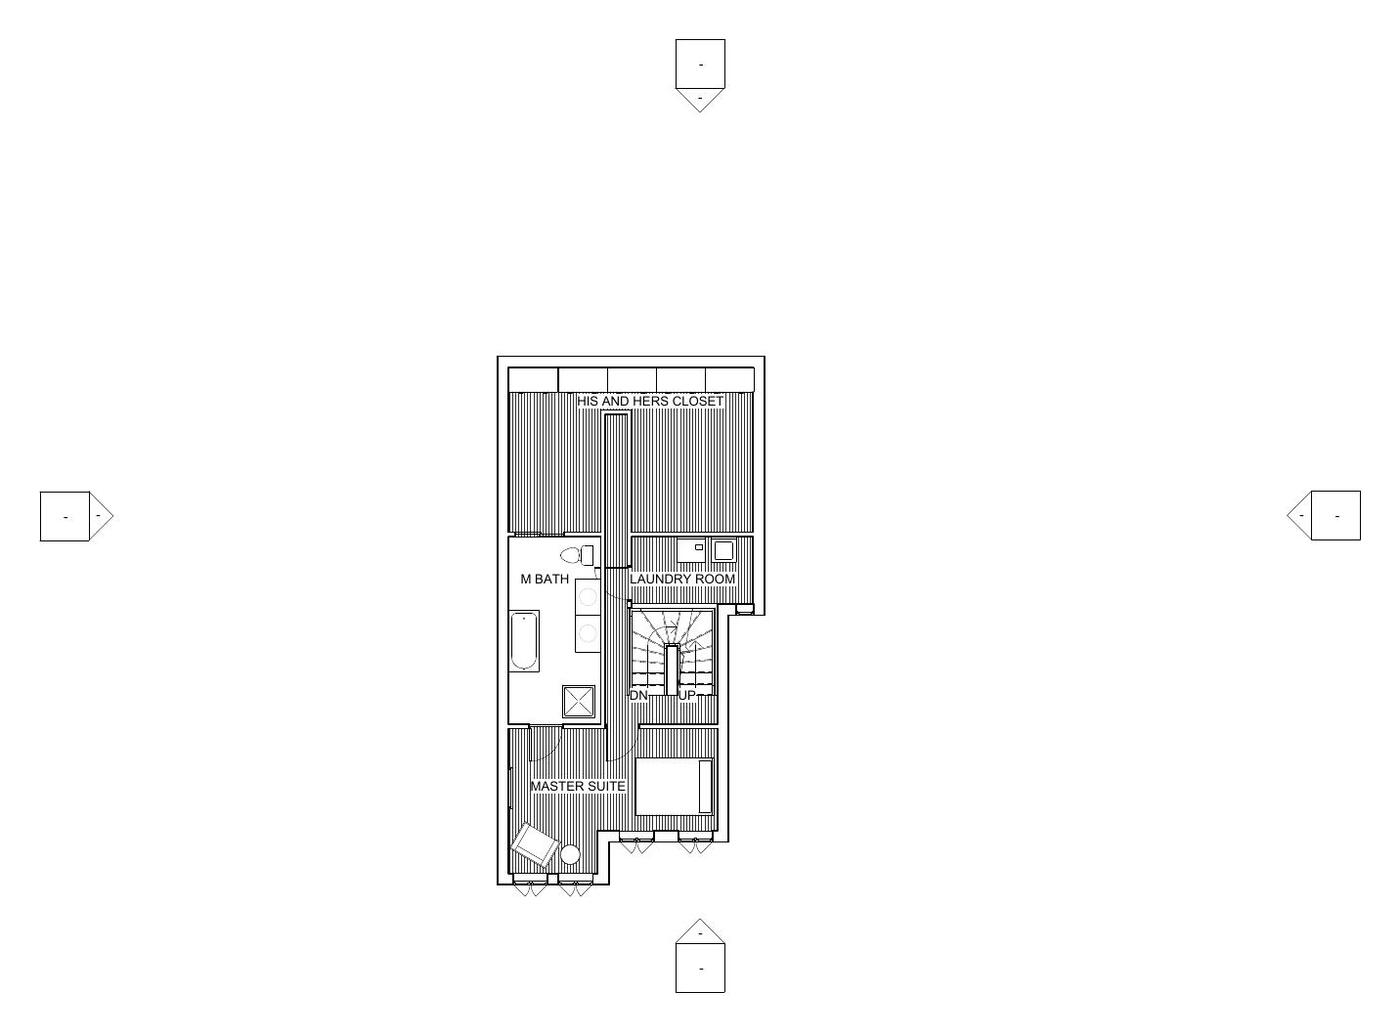
A multi-story row house study modeled in Revit — exterior massing with level datums, plus first-floor, master-level, and upper-level plans covering circulation, stair cores, and room-by-room layout.
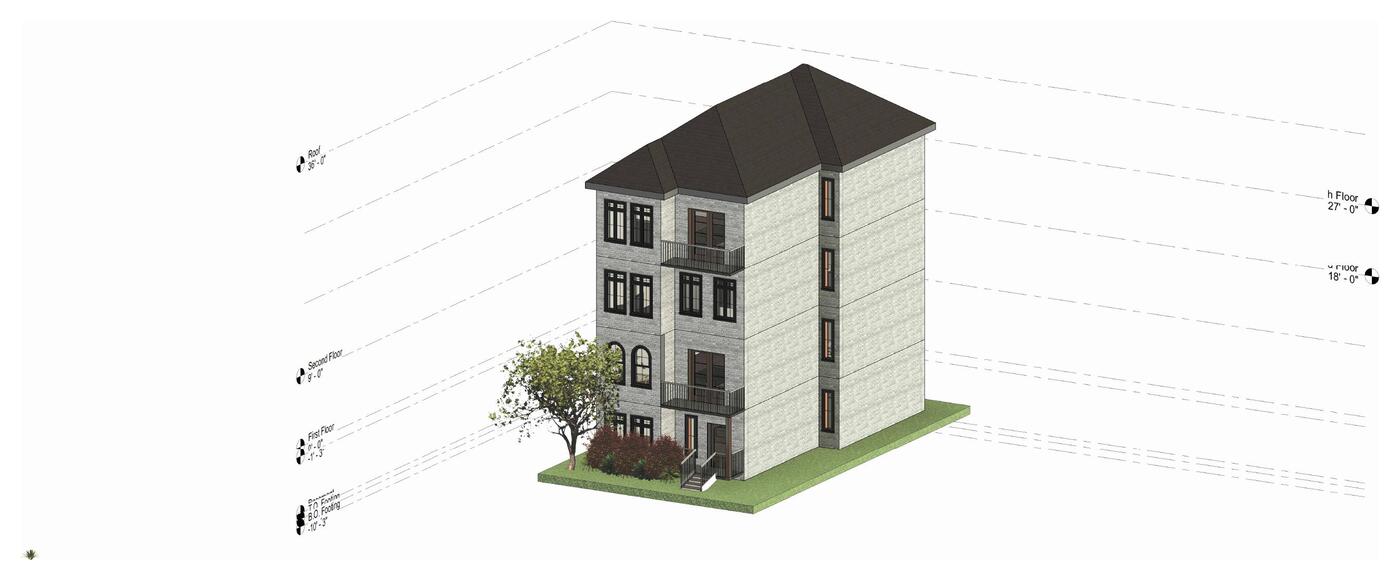
Exterior massing study of the row house modeled in Revit, with level datums marking the first floor, master level, and upper level. The elevation establishes the vertical rhythm of the façade — window alignment, entry placement, and the proportion of solid wall to glazing across each story.
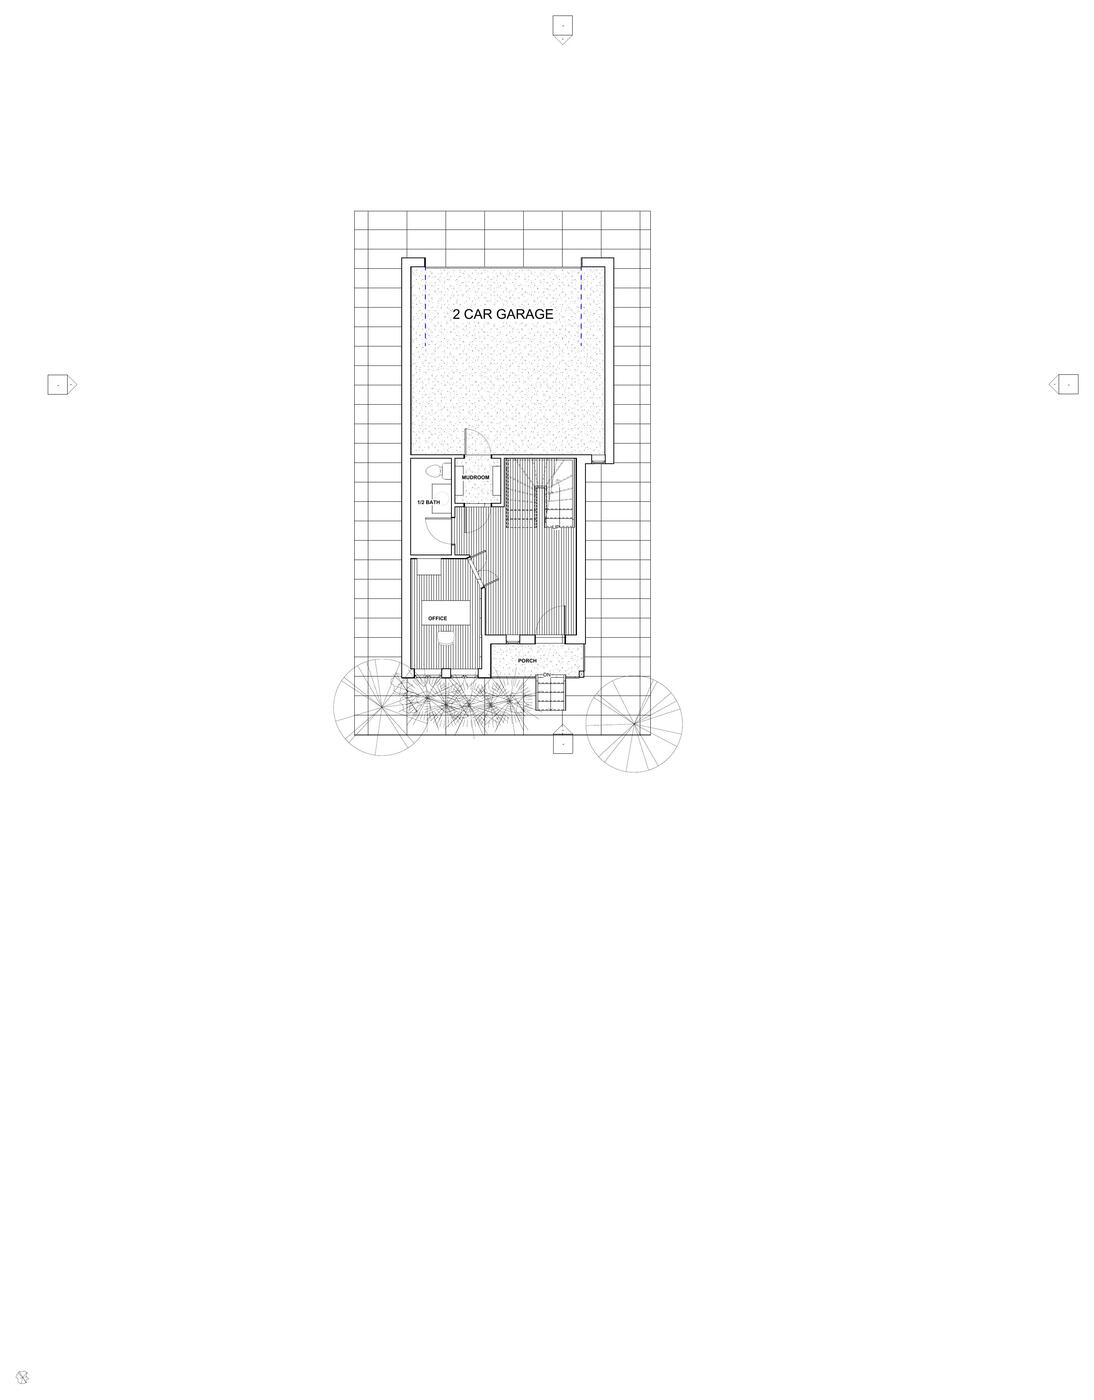
Ground-level plan organizing arrival and utility: a two-car garage feeding into a mudroom, a half bath off the main circulation path, a dedicated office, and a covered porch. Layout prioritizes a clean transition from vehicle to home without routing traffic through living space.
Primary living level with the master suite, full bath, walk-in closet, and laundry grouped together to shorten daily routines. The stair core anchors the plan and separates private zones from shared circulation.
Top floor dedicated to guests and recreation — a guest bedroom with adjacent full bath and an open game room. Room-by-room layout keeps noisy shared activity above and away from the master level.