Ideal Innovative High School
Led end-to-end design of a 50,000 sq ft, two-story high school concept in downtown Raleigh — site plan, building layout, and 3D model. Integrated real-world constraints with multi-use space planning.
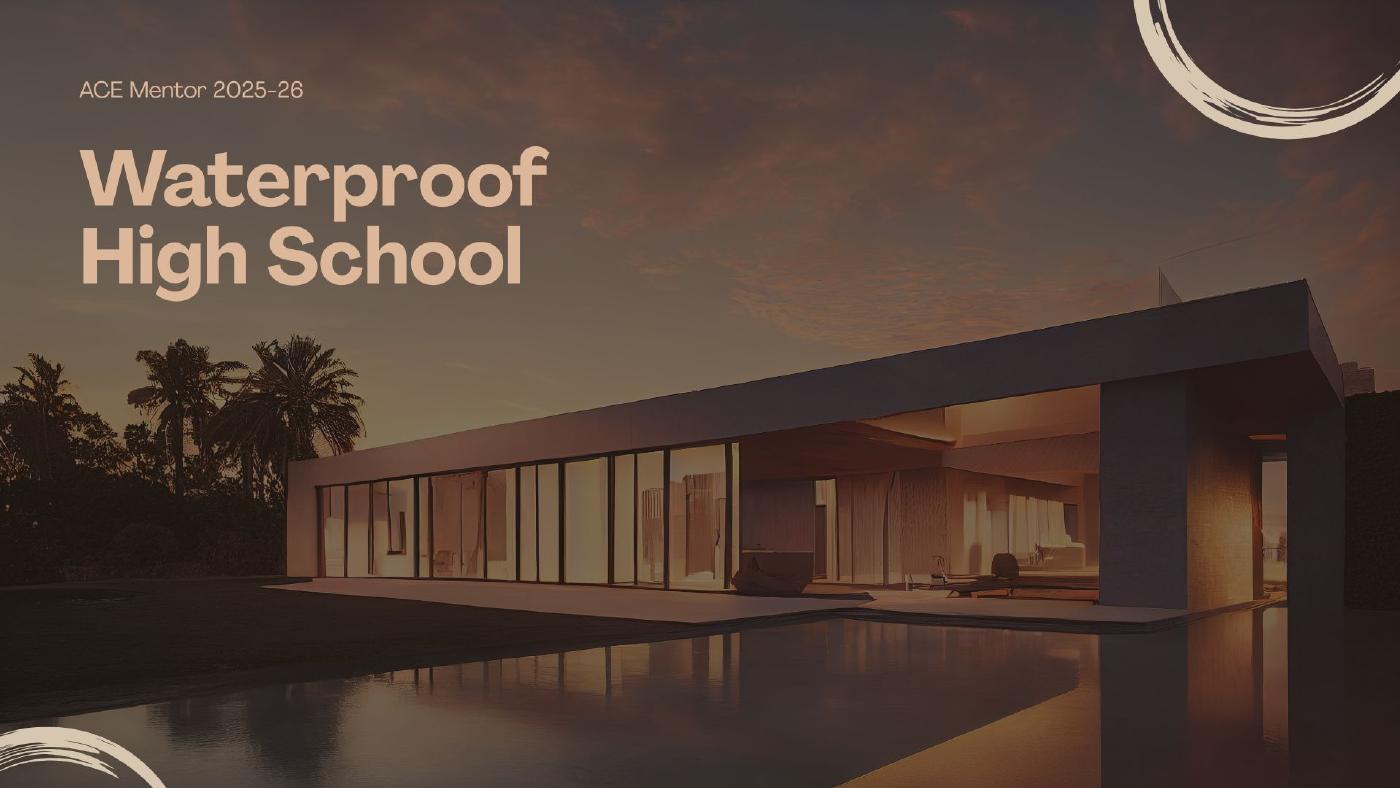
Slide 1 of 21 from the Ideal Innovative High School design challenge presentation.
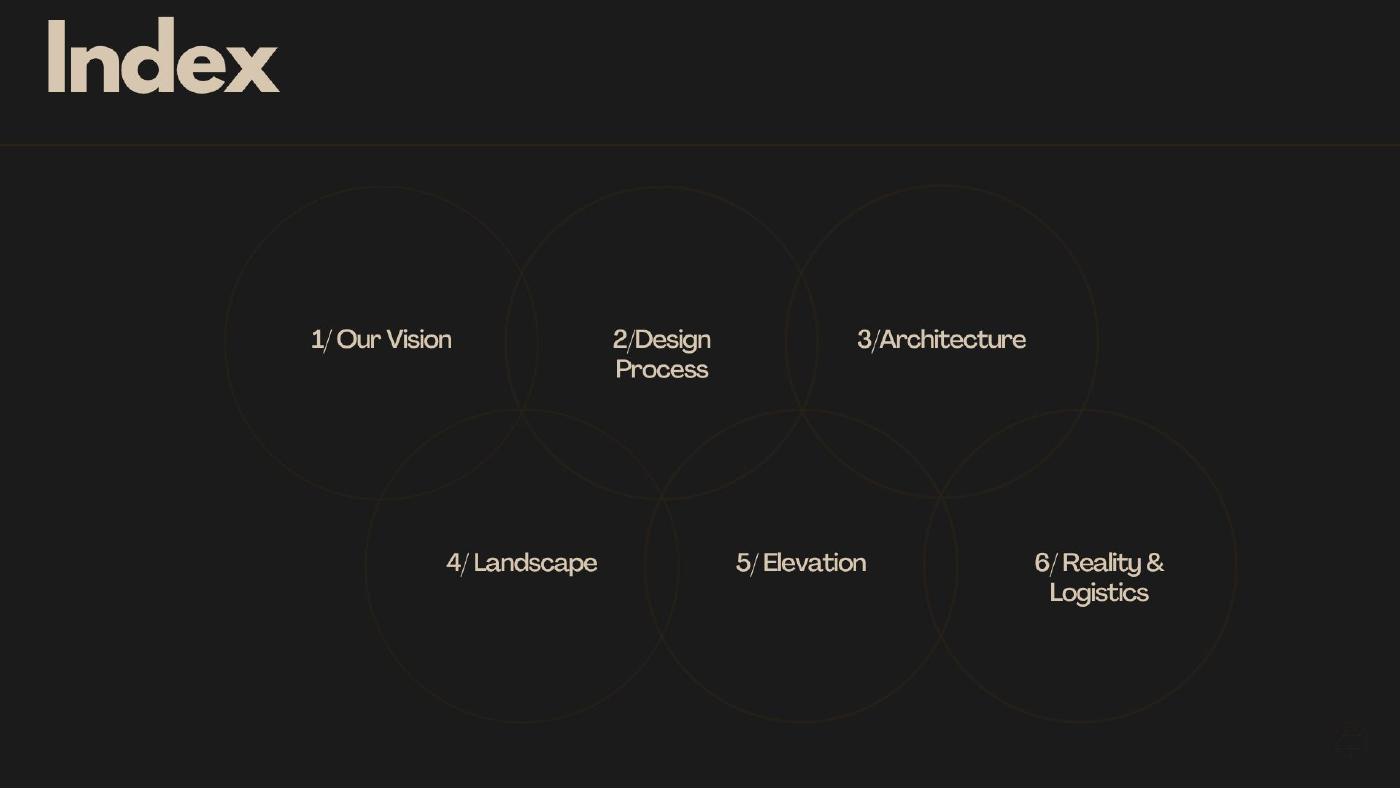
Slide 2 of 21 from the Ideal Innovative High School design challenge presentation.
Slide 3 of 21 from the Ideal Innovative High School design challenge presentation.
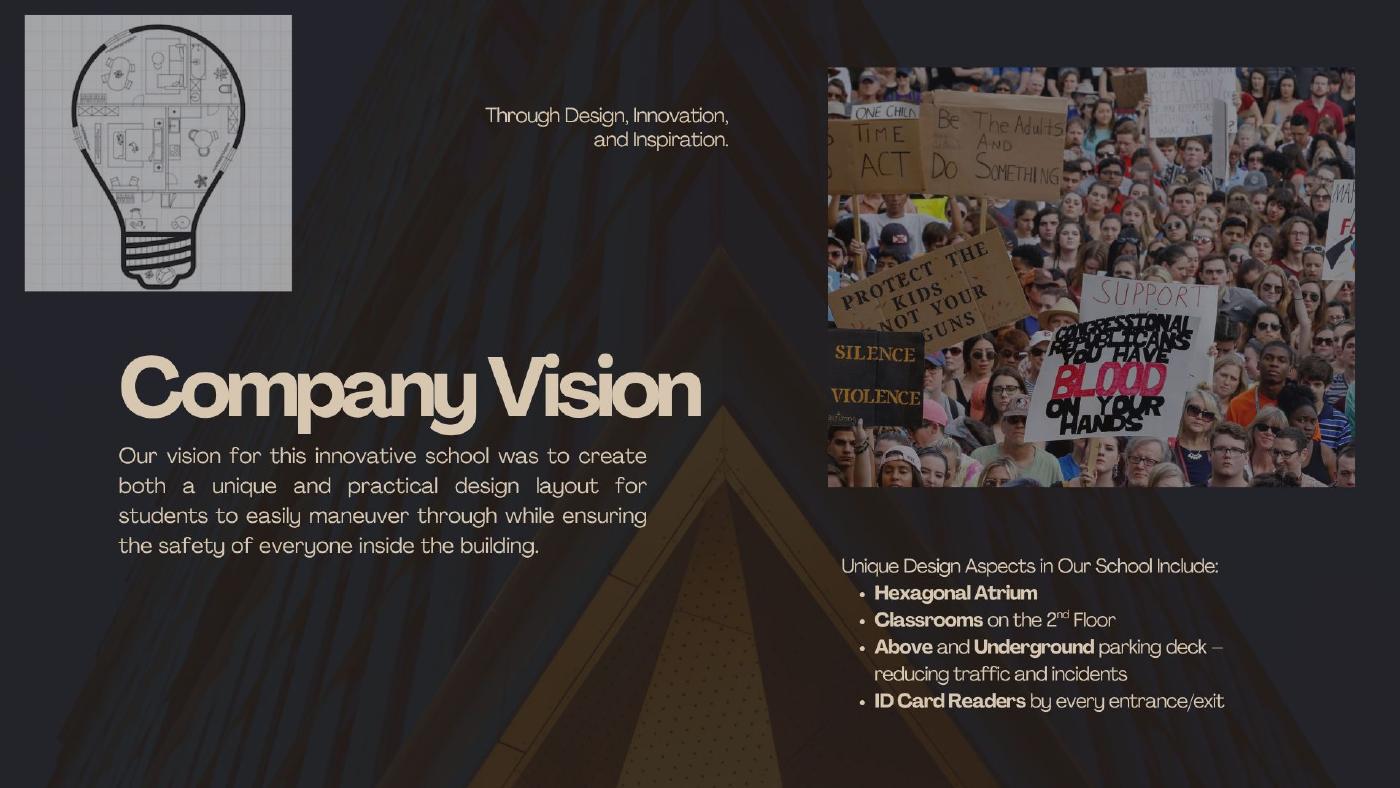
Slide 4 of 21 from the Ideal Innovative High School design challenge presentation.
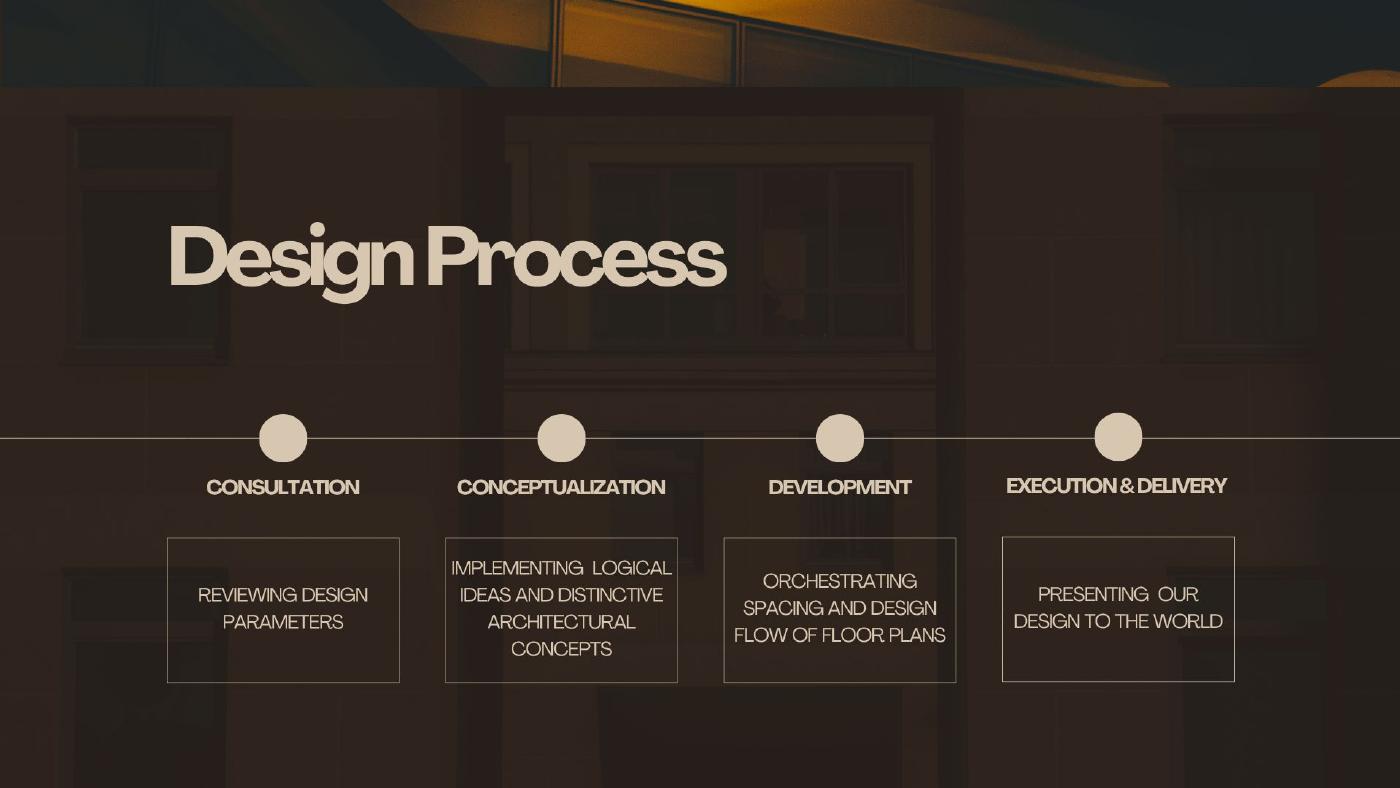
Slide 5 of 21 from the Ideal Innovative High School design challenge presentation.
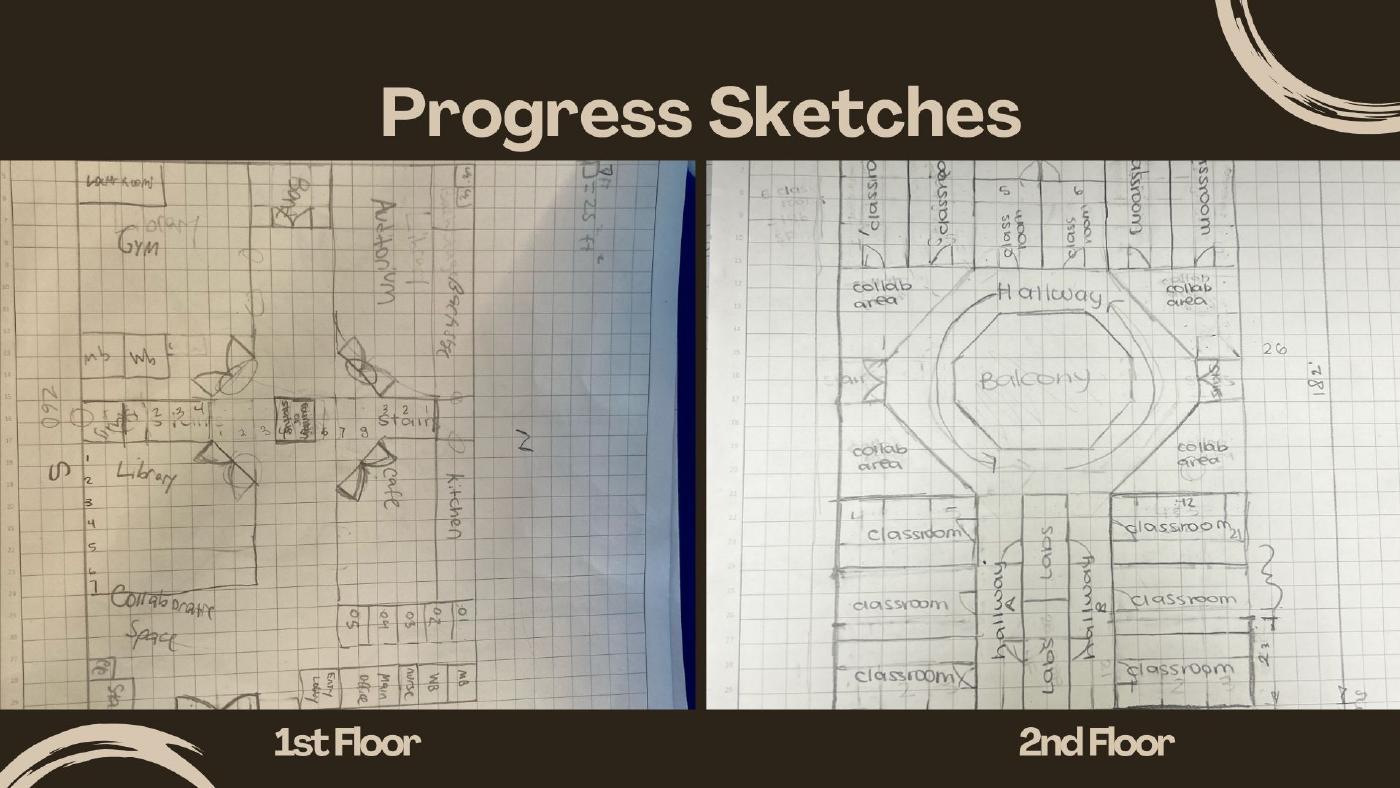
Slide 6 of 21 from the Ideal Innovative High School design challenge presentation.
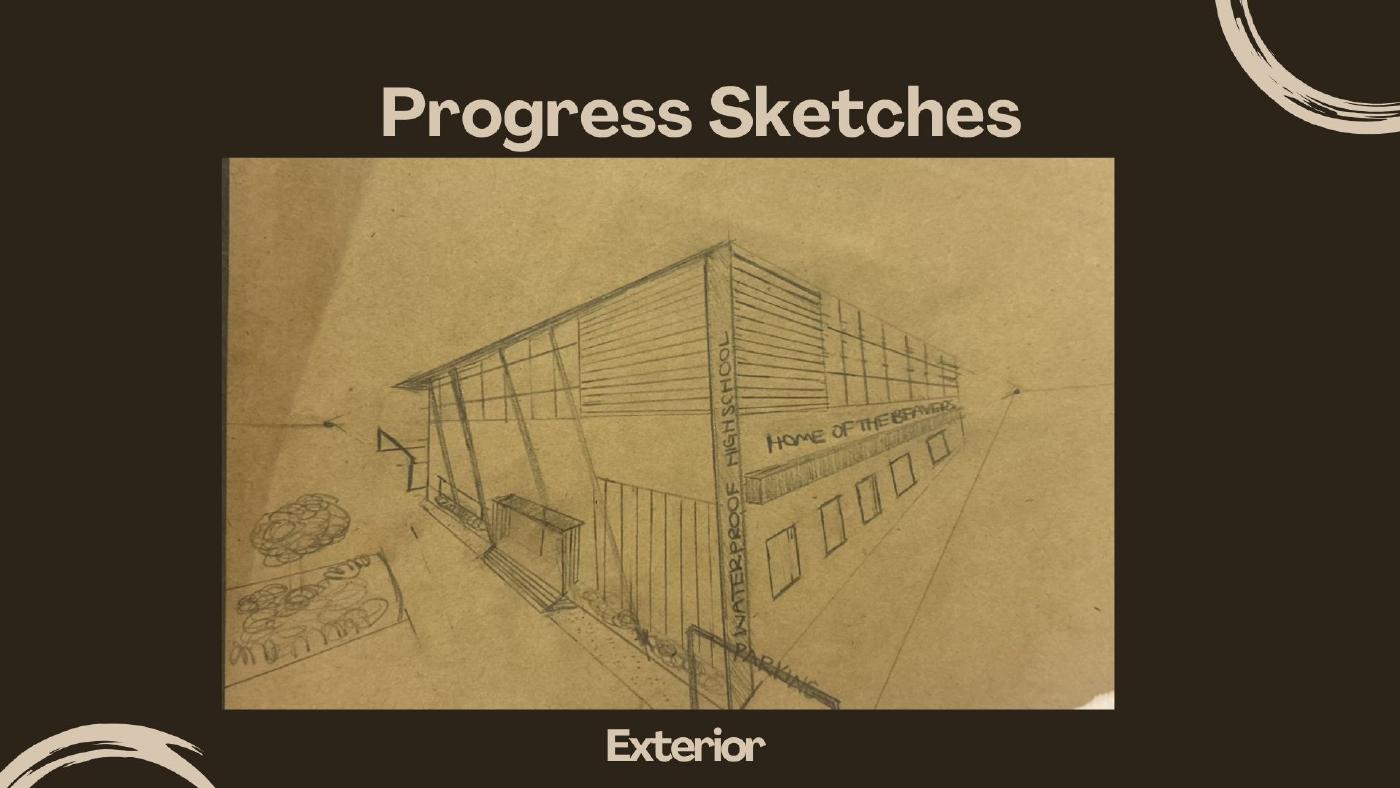
Slide 7 of 21 from the Ideal Innovative High School design challenge presentation.
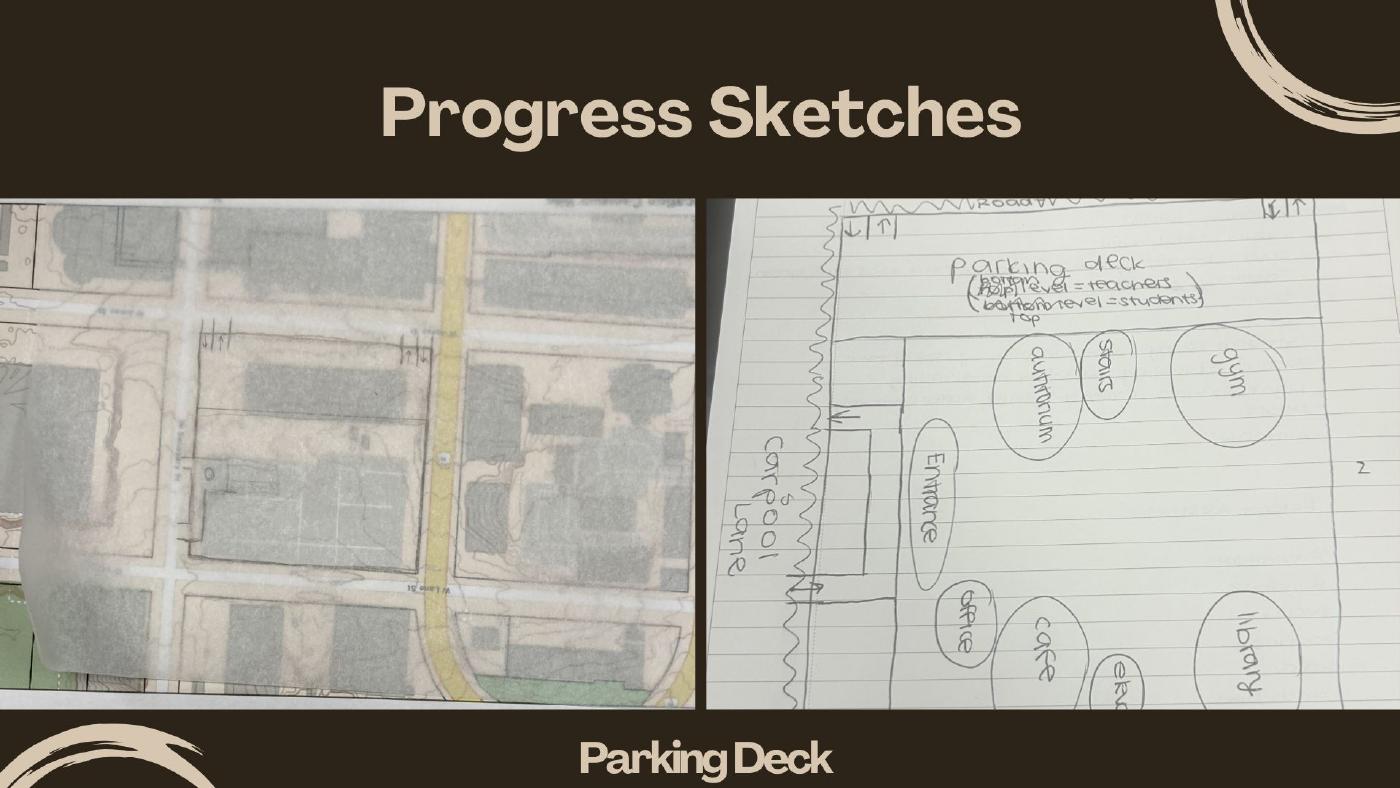
Slide 8 of 21 from the Ideal Innovative High School design challenge presentation.
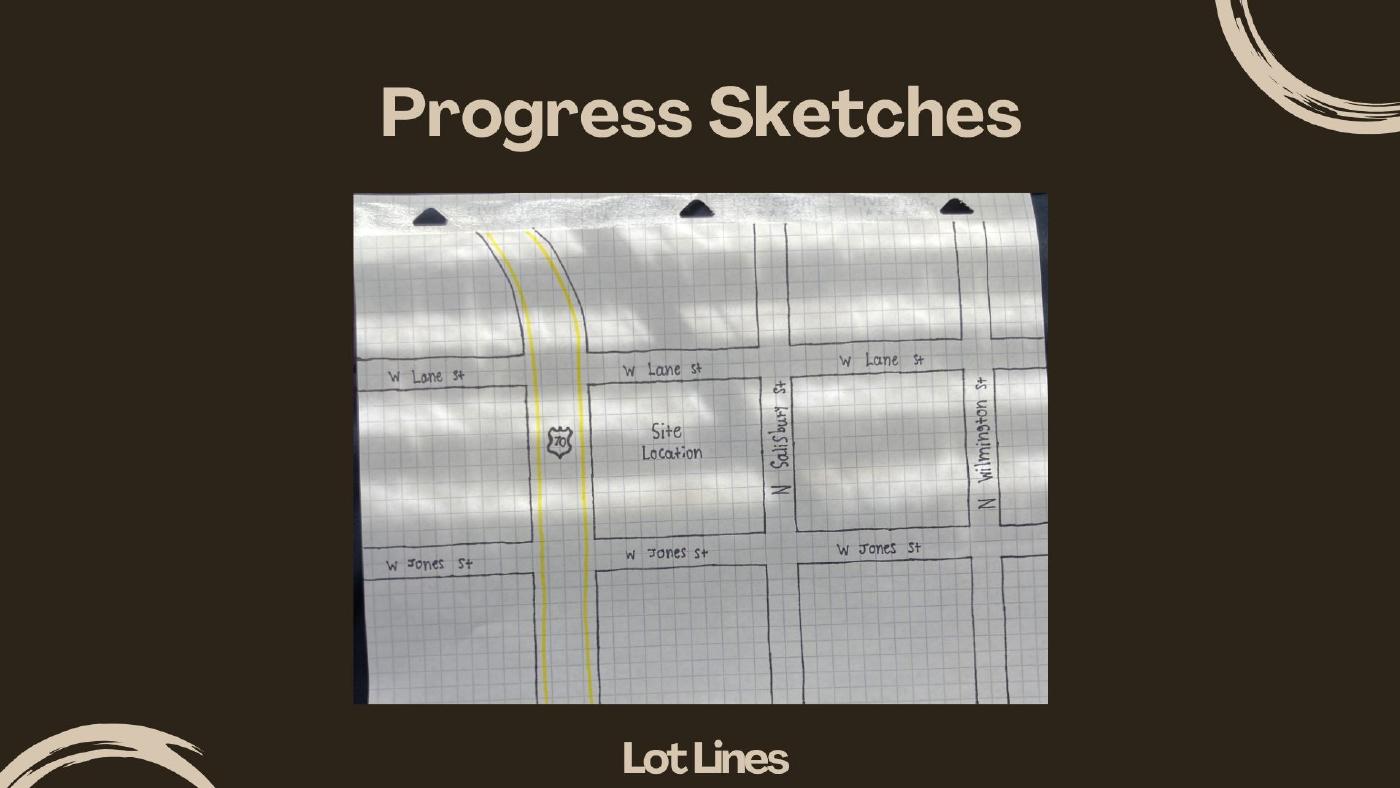
Slide 9 of 21 from the Ideal Innovative High School design challenge presentation.
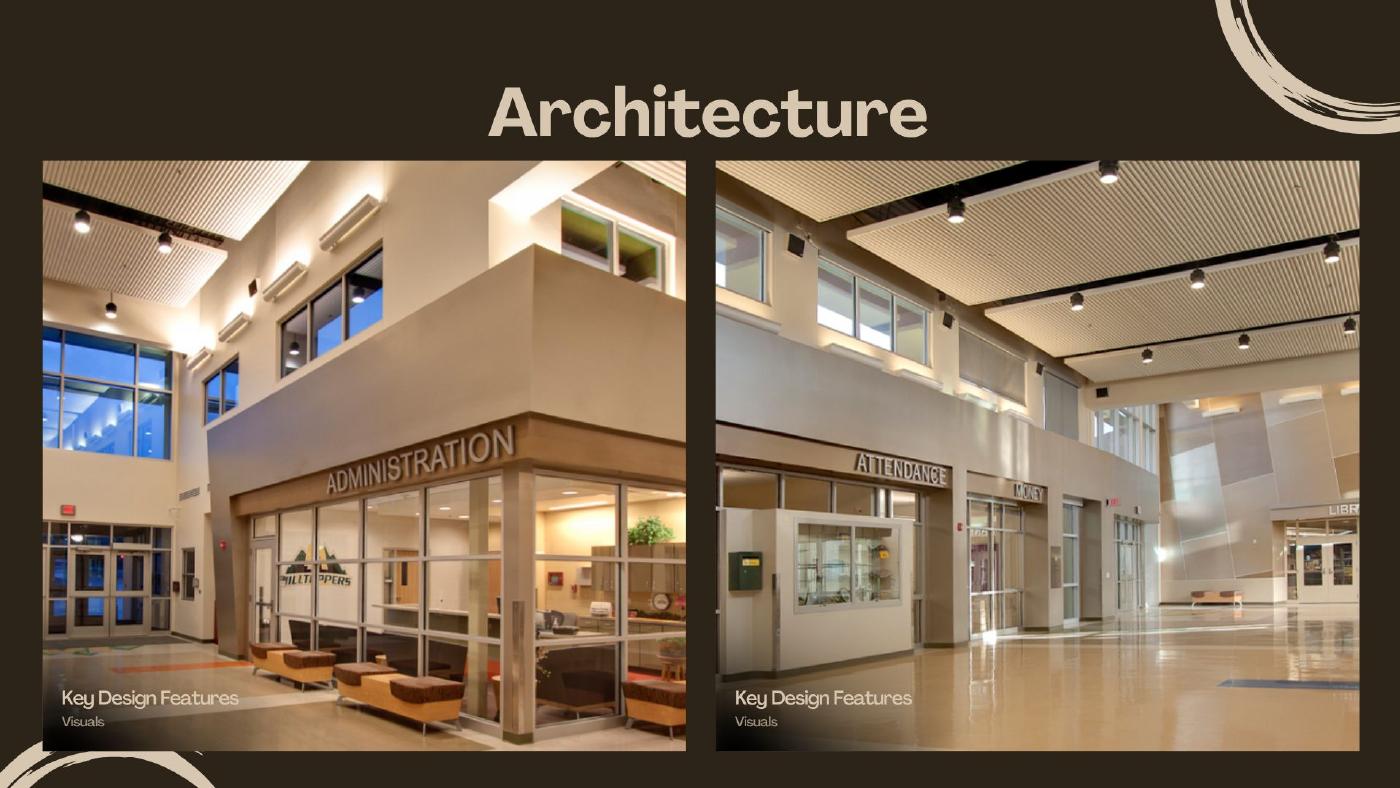
Slide 10 of 21 from the Ideal Innovative High School design challenge presentation.
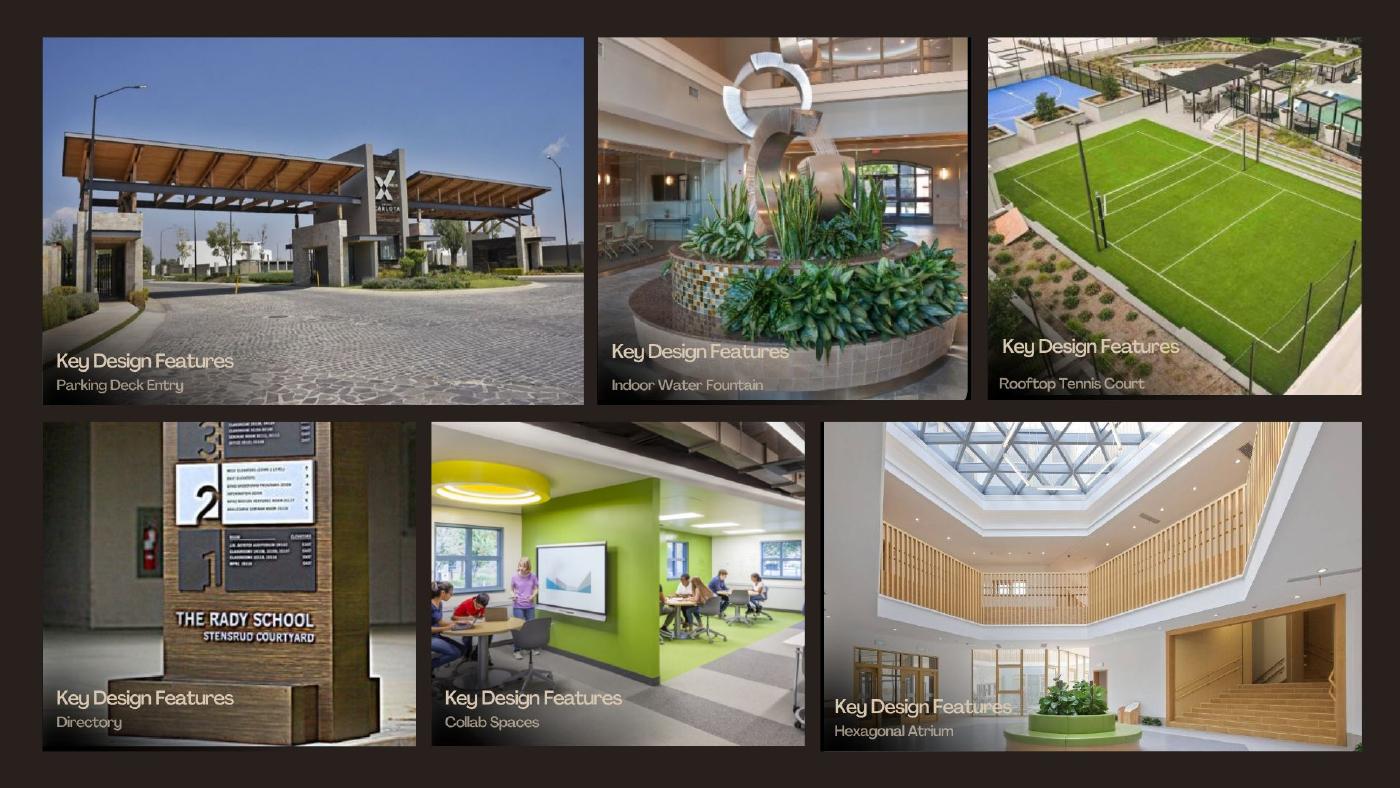
Slide 11 of 21 from the Ideal Innovative High School design challenge presentation.
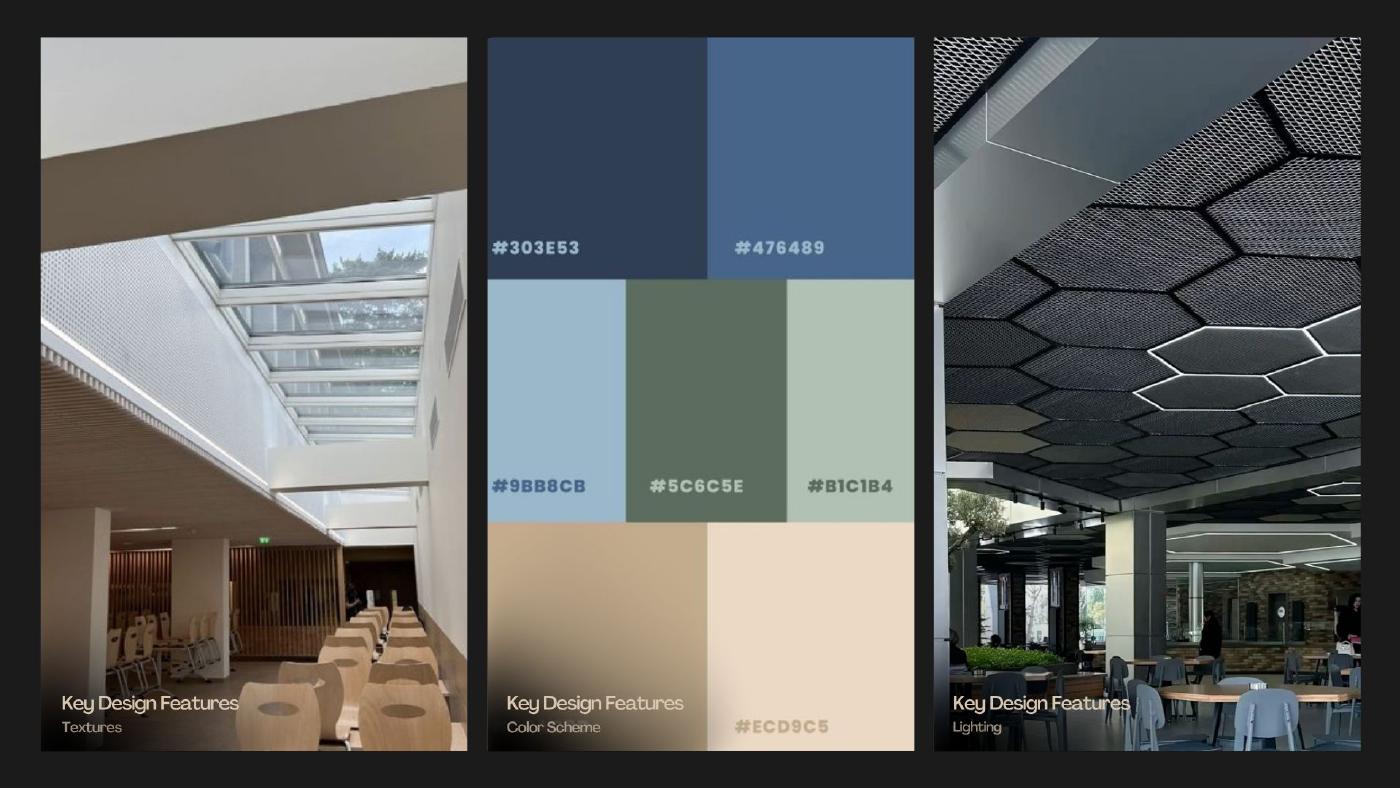
Slide 12 of 21 from the Ideal Innovative High School design challenge presentation.
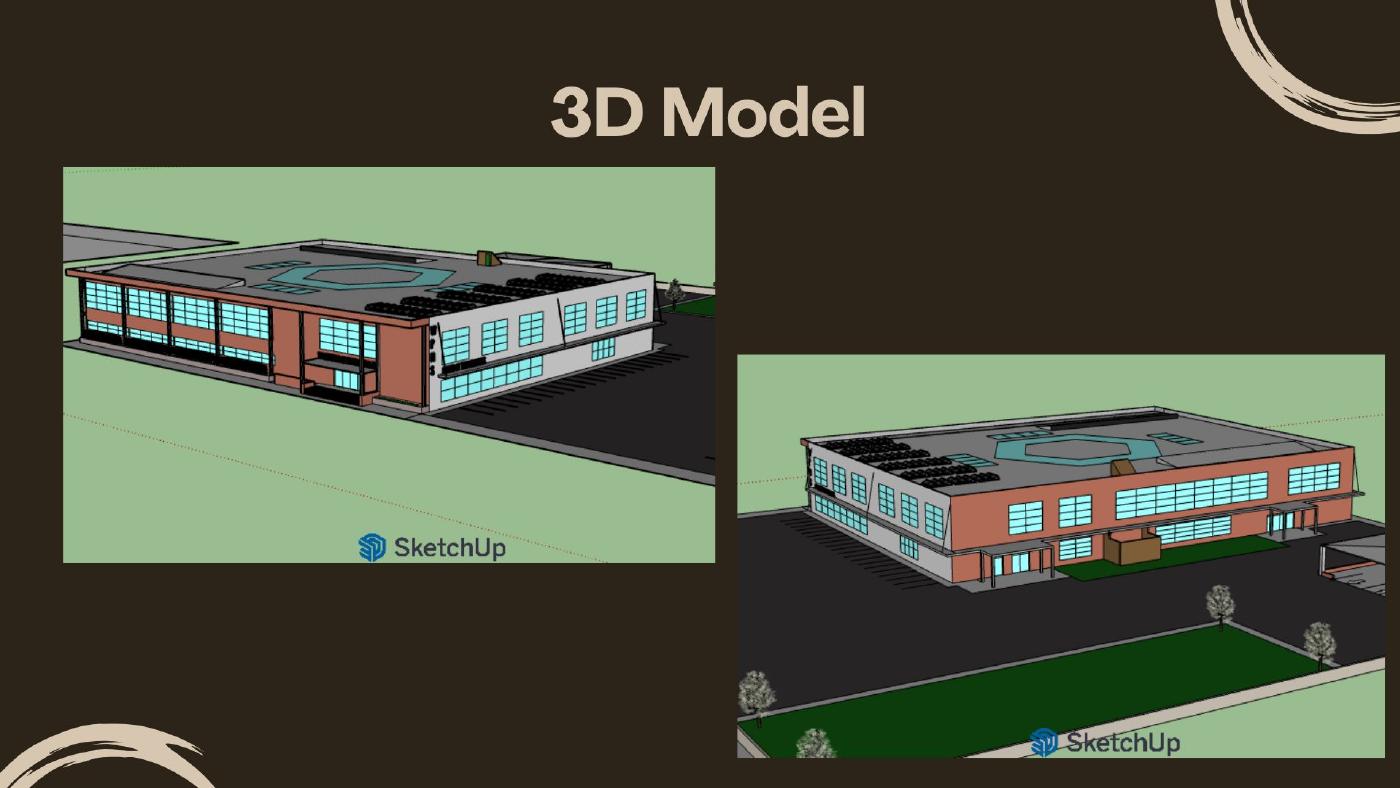
Slide 13 of 21 from the Ideal Innovative High School design challenge presentation.
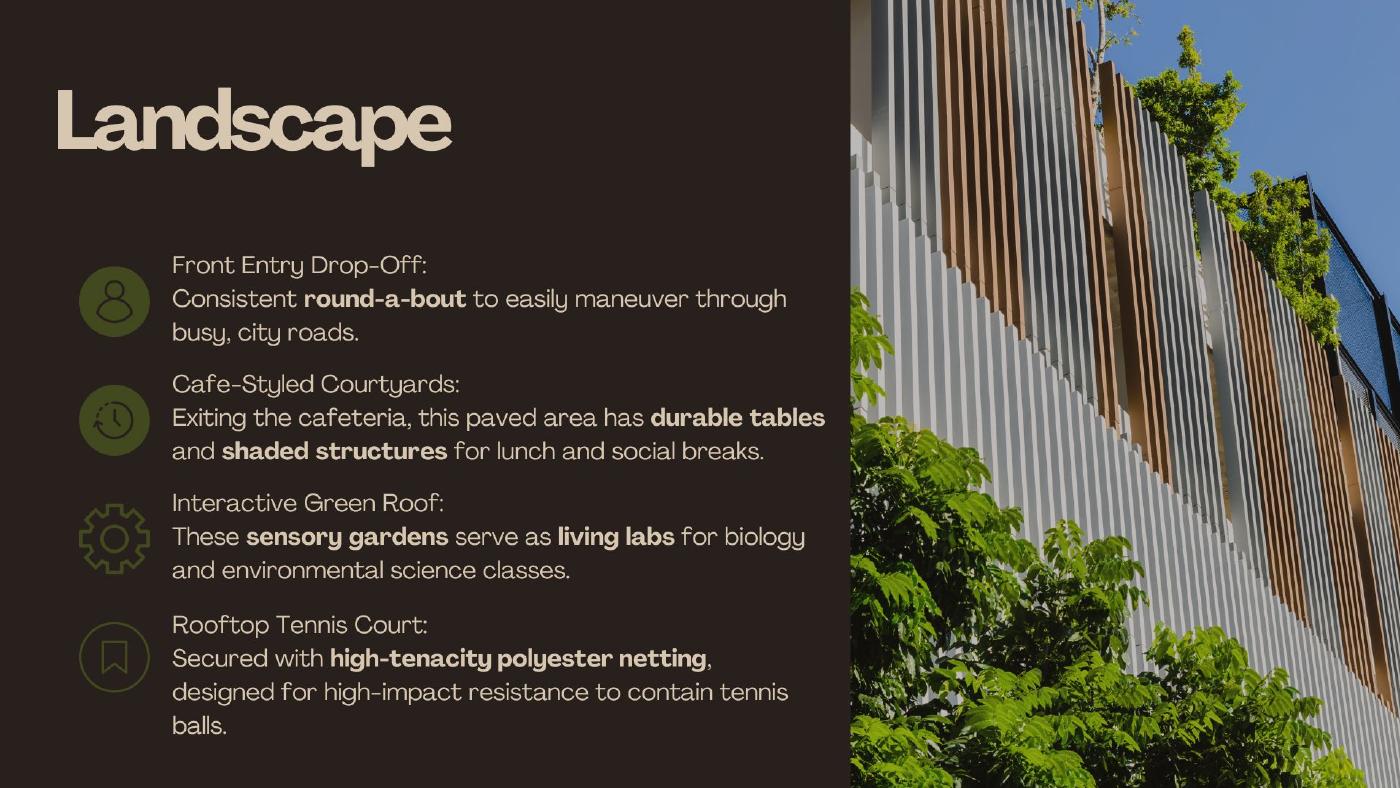
Slide 14 of 21 from the Ideal Innovative High School design challenge presentation.
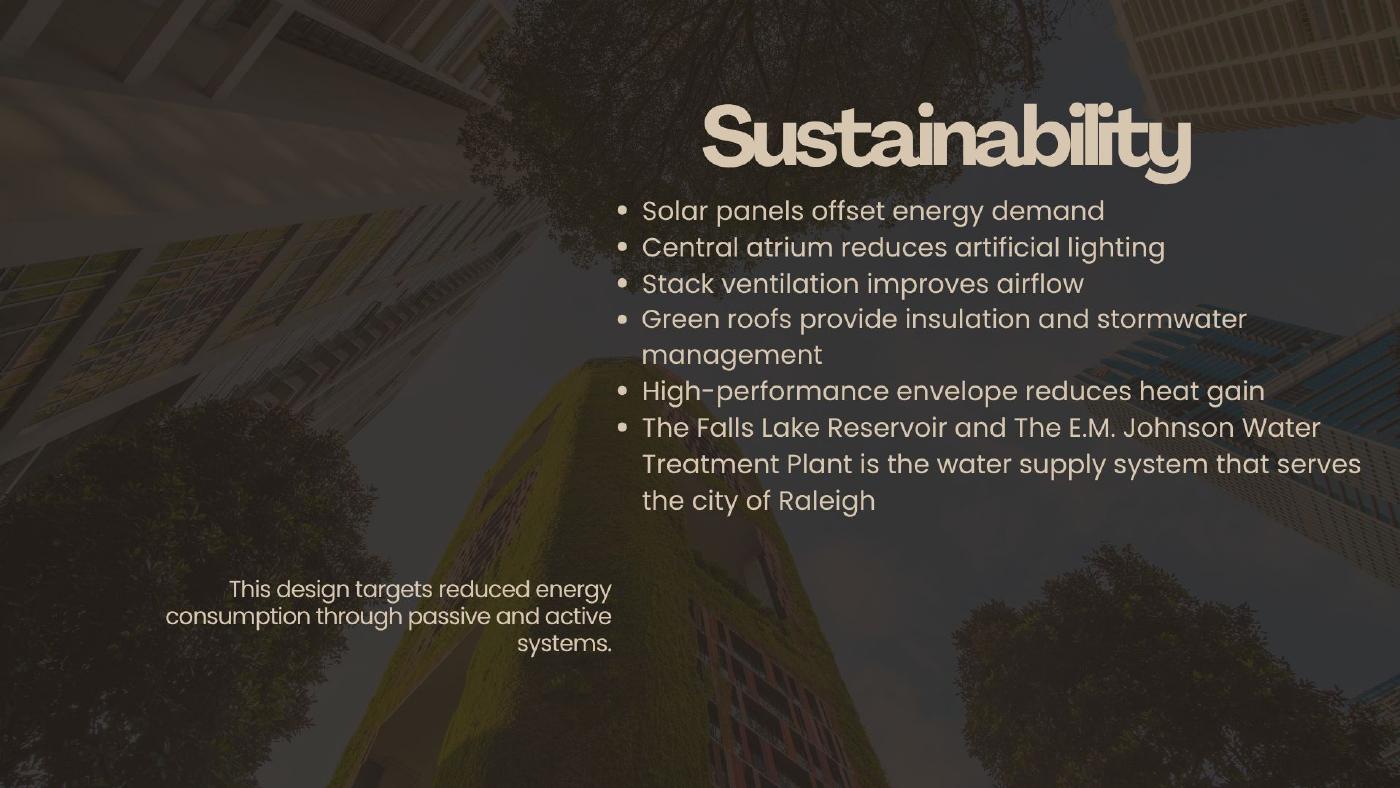
Slide 15 of 21 from the Ideal Innovative High School design challenge presentation.
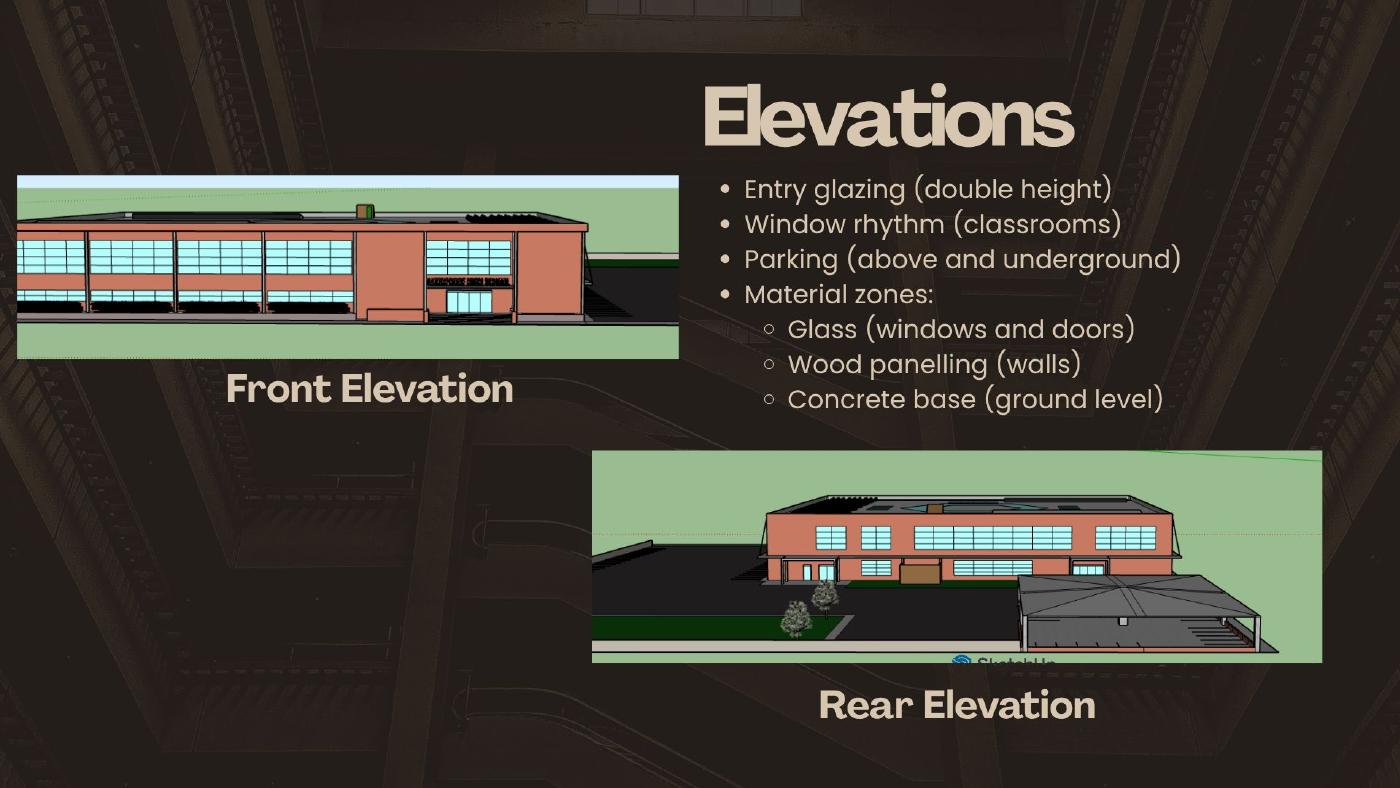
Slide 16 of 21 from the Ideal Innovative High School design challenge presentation.
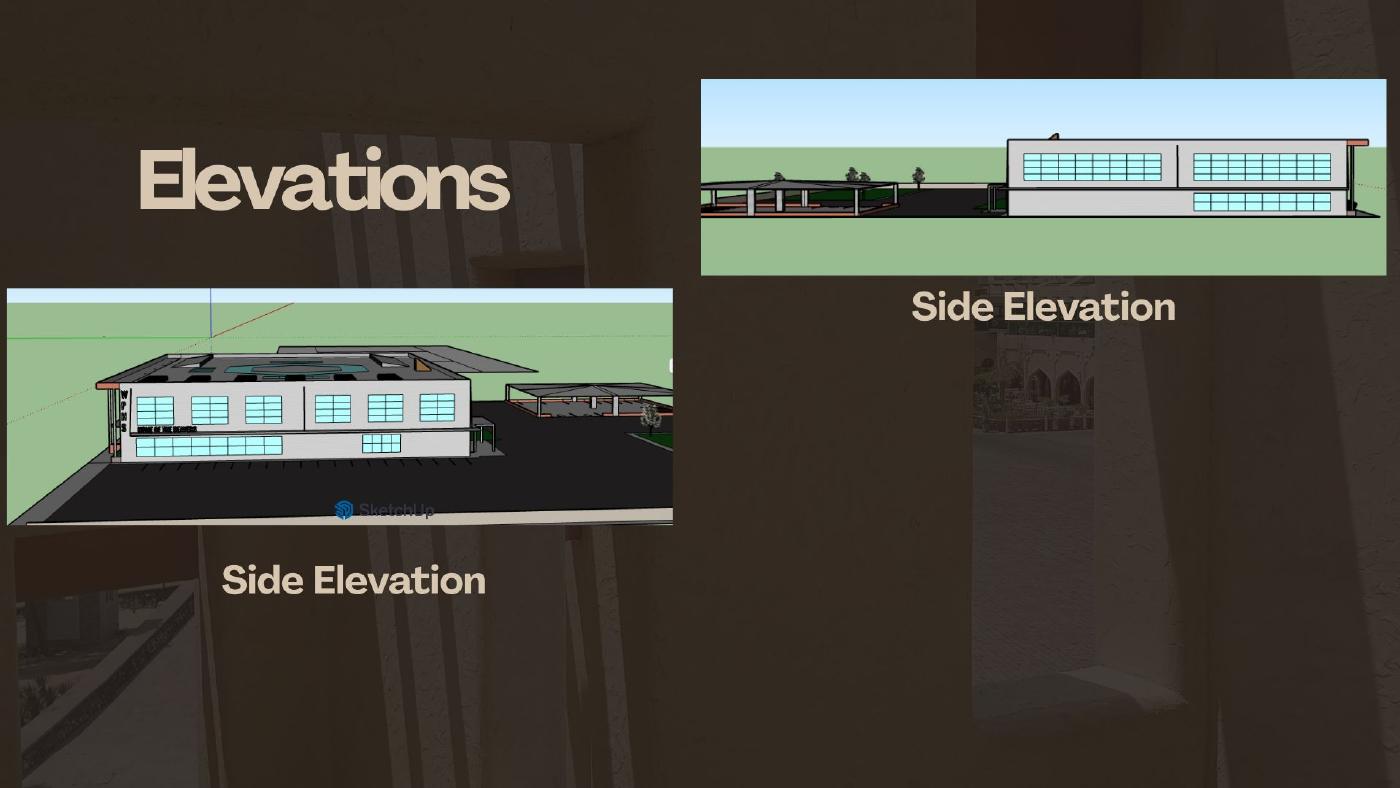
Slide 17 of 21 from the Ideal Innovative High School design challenge presentation.
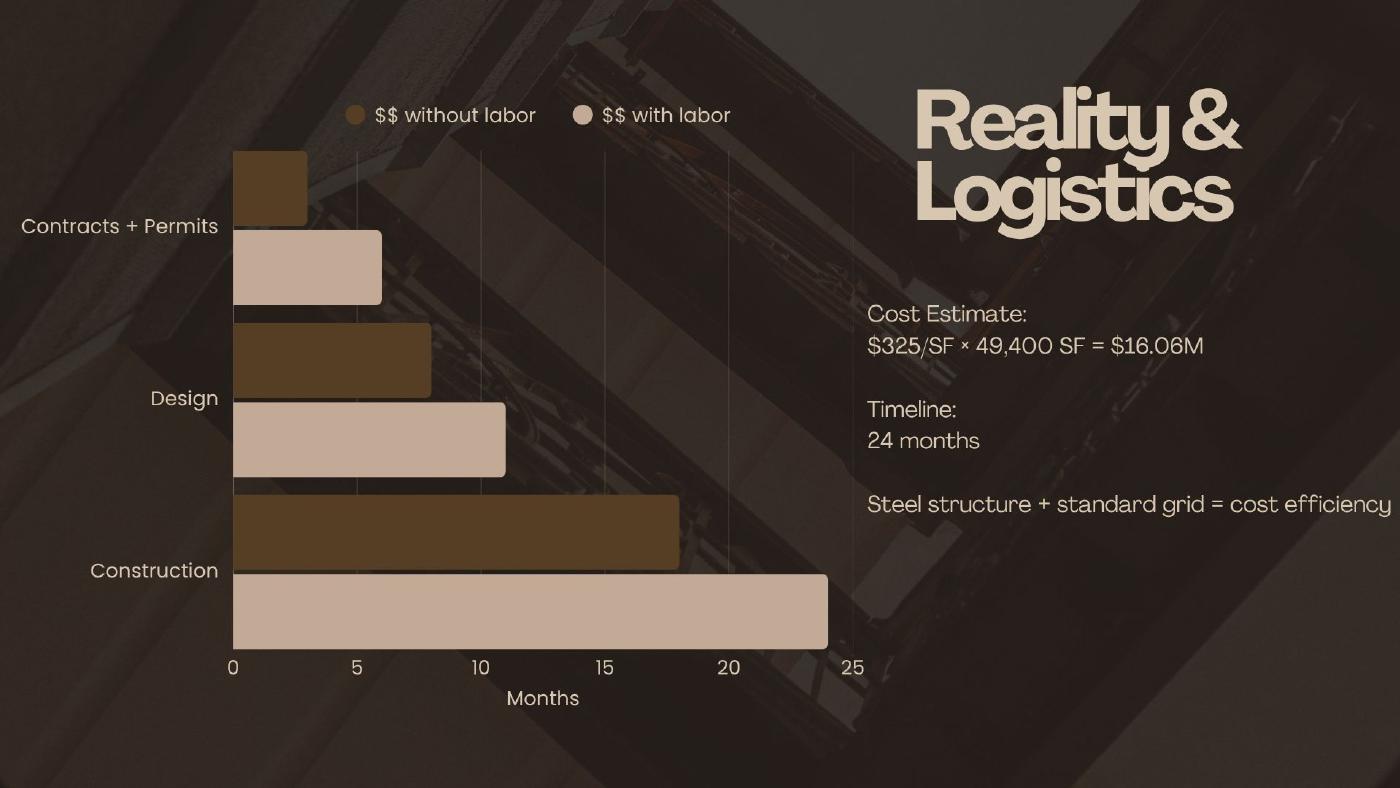
Slide 18 of 21 from the Ideal Innovative High School design challenge presentation.
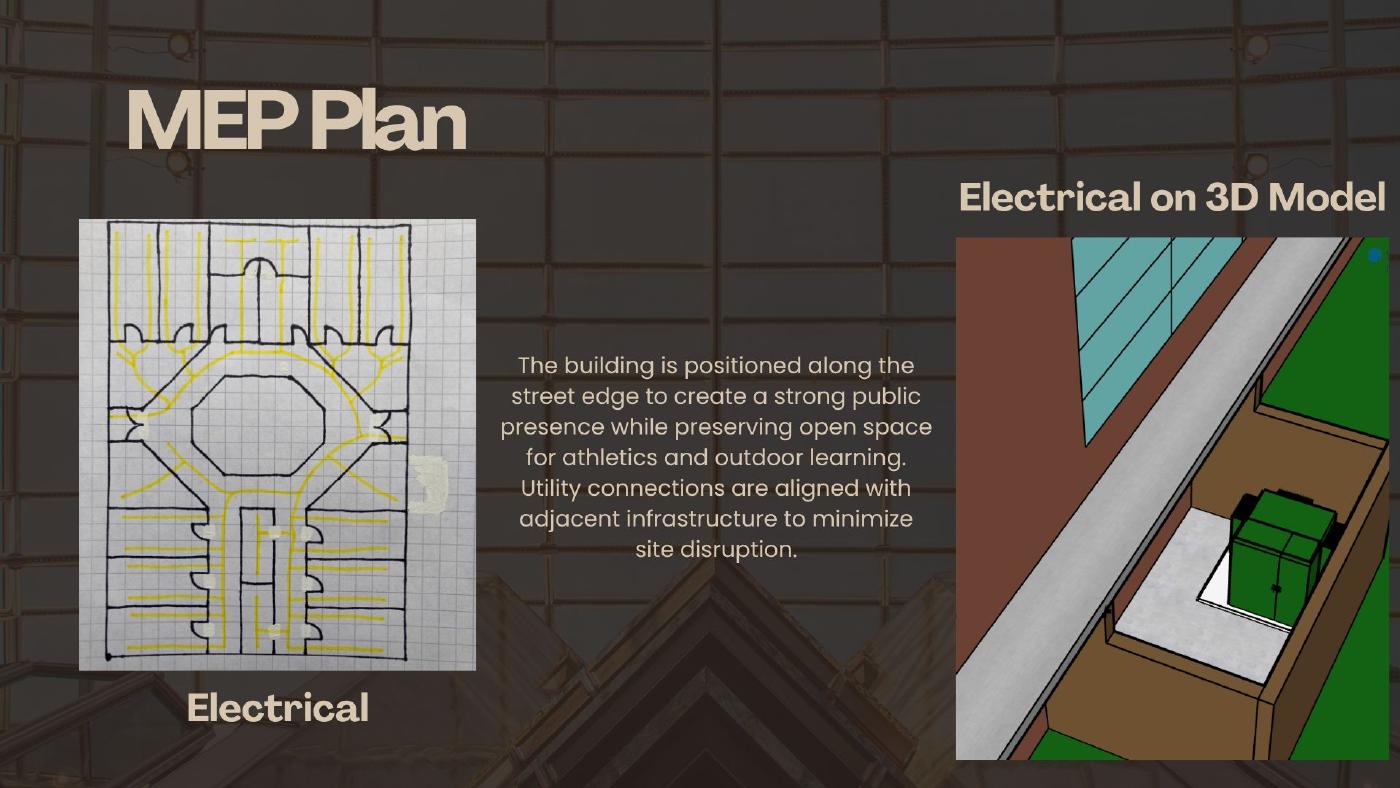
Slide 19 of 21 from the Ideal Innovative High School design challenge presentation.
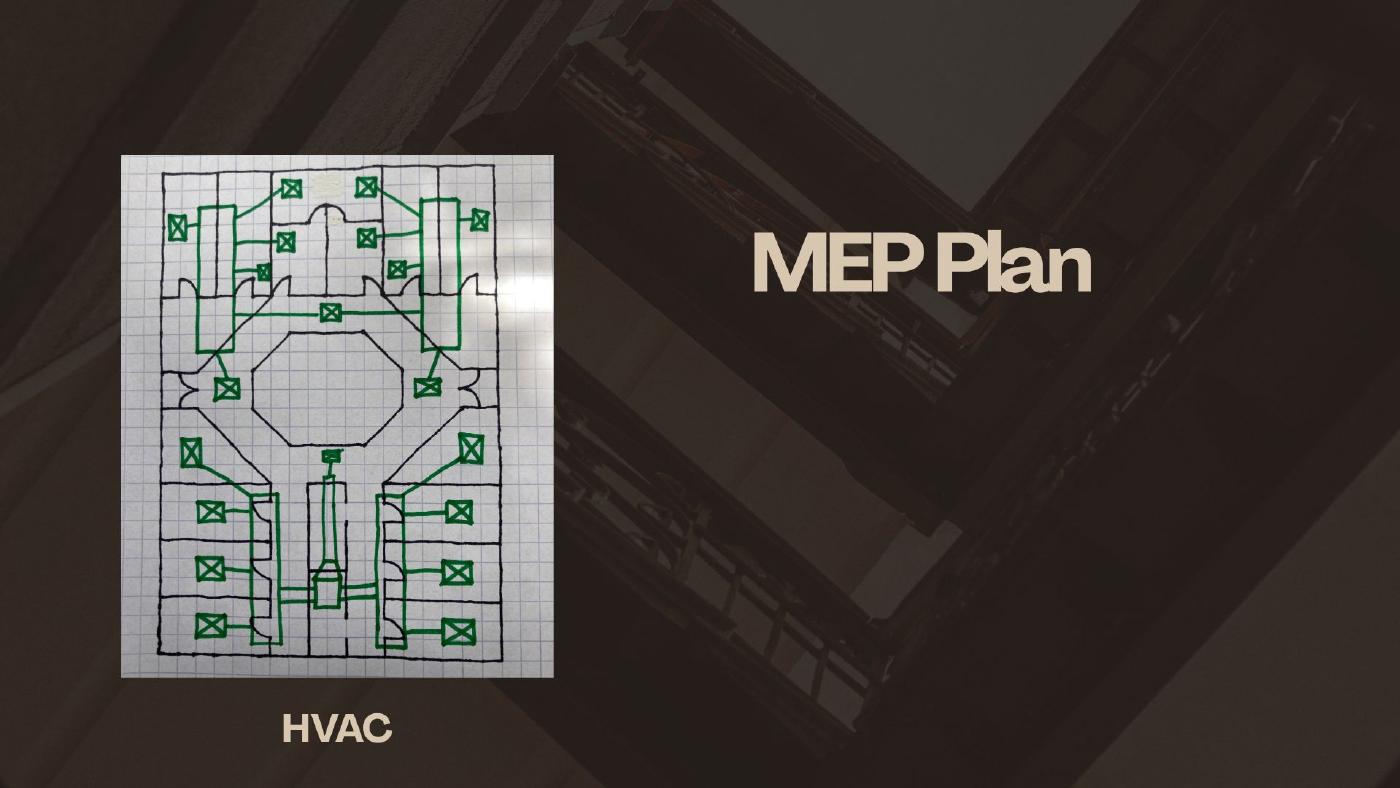
Slide 20 of 21 from the Ideal Innovative High School design challenge presentation.

Slide 21 of 21 from the Ideal Innovative High School design challenge presentation.