The Chef's Corner
Co-designed a Spanish-inspired, energy-efficient tiny home for a chef. Studied affordable housing constraints, interior ergonomics, and LEED factors. Developed renderings and material plans using sustainable design principles. Earned Best Presentation among 50+ regional teams.
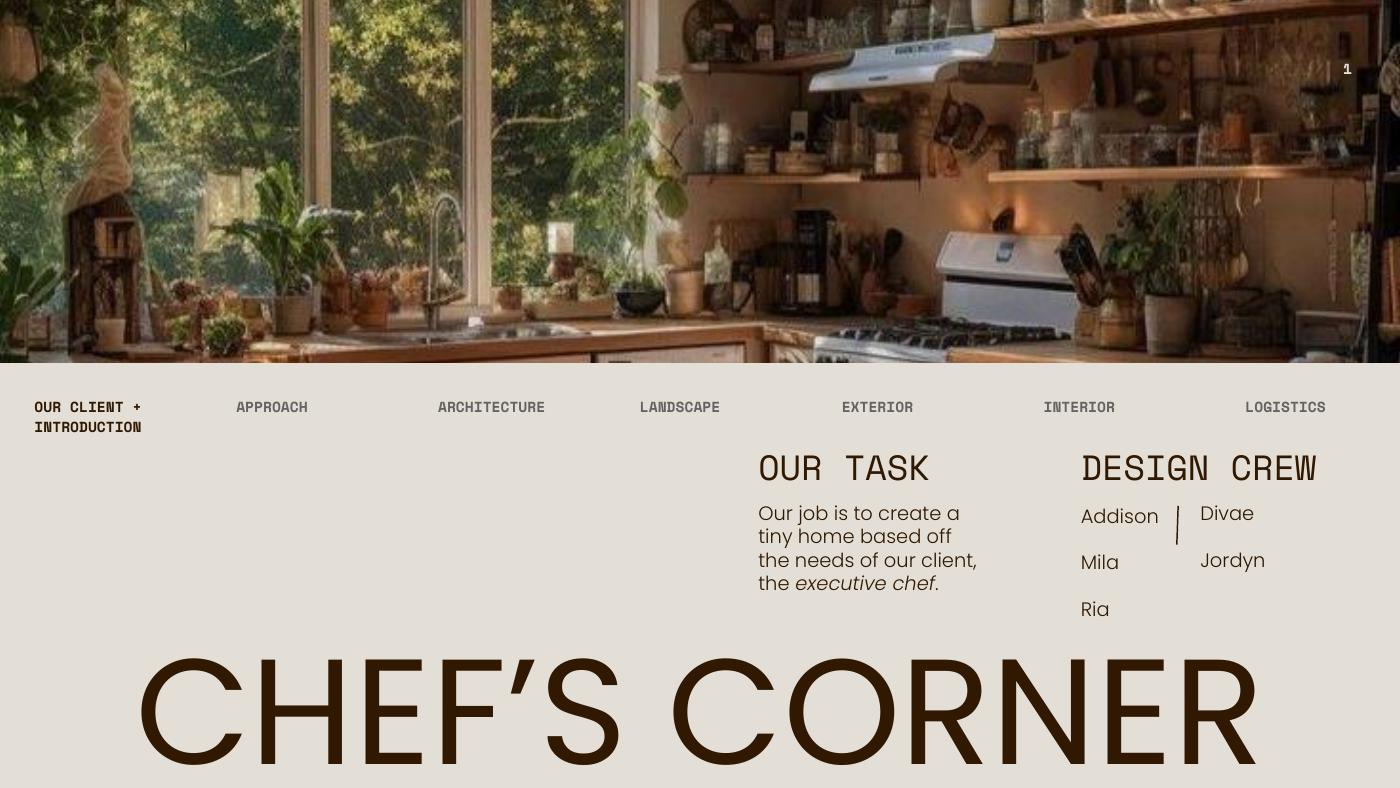
Slide 1 of 20 from The Chef's Corner tiny house presentation — Title Slide.
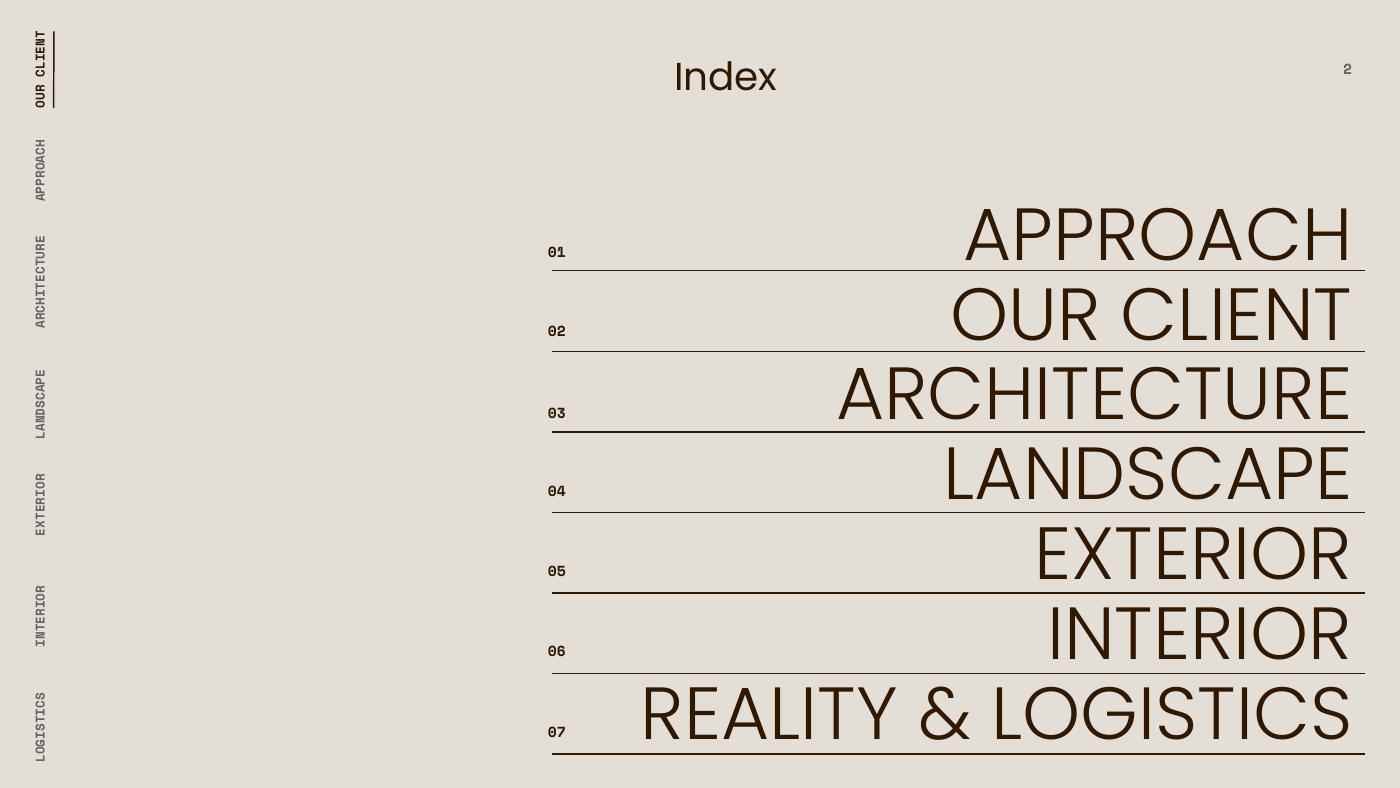
Slide 2 of 20 from The Chef's Corner tiny house presentation — Our Client.
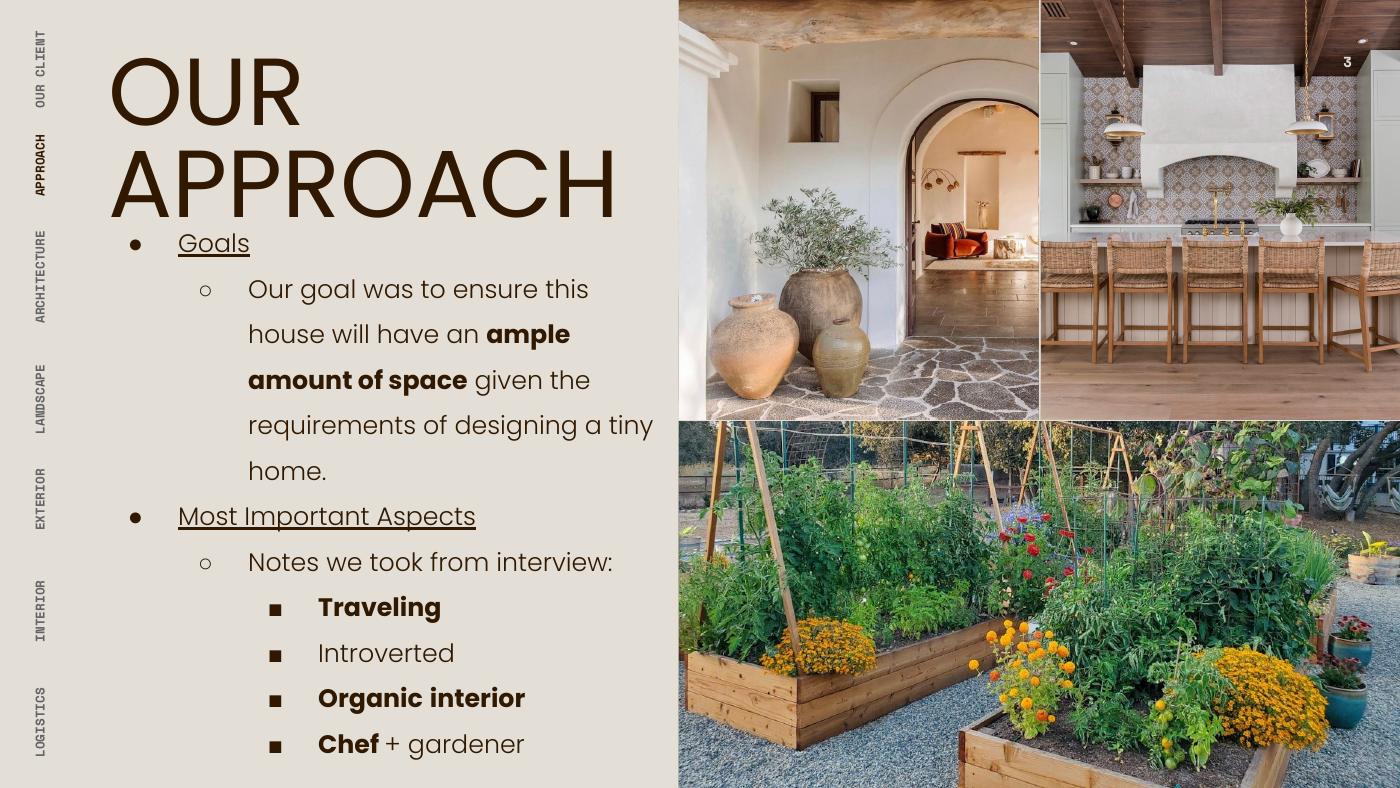
Slide 3 of 20 from The Chef's Corner tiny house presentation — Project Goals.
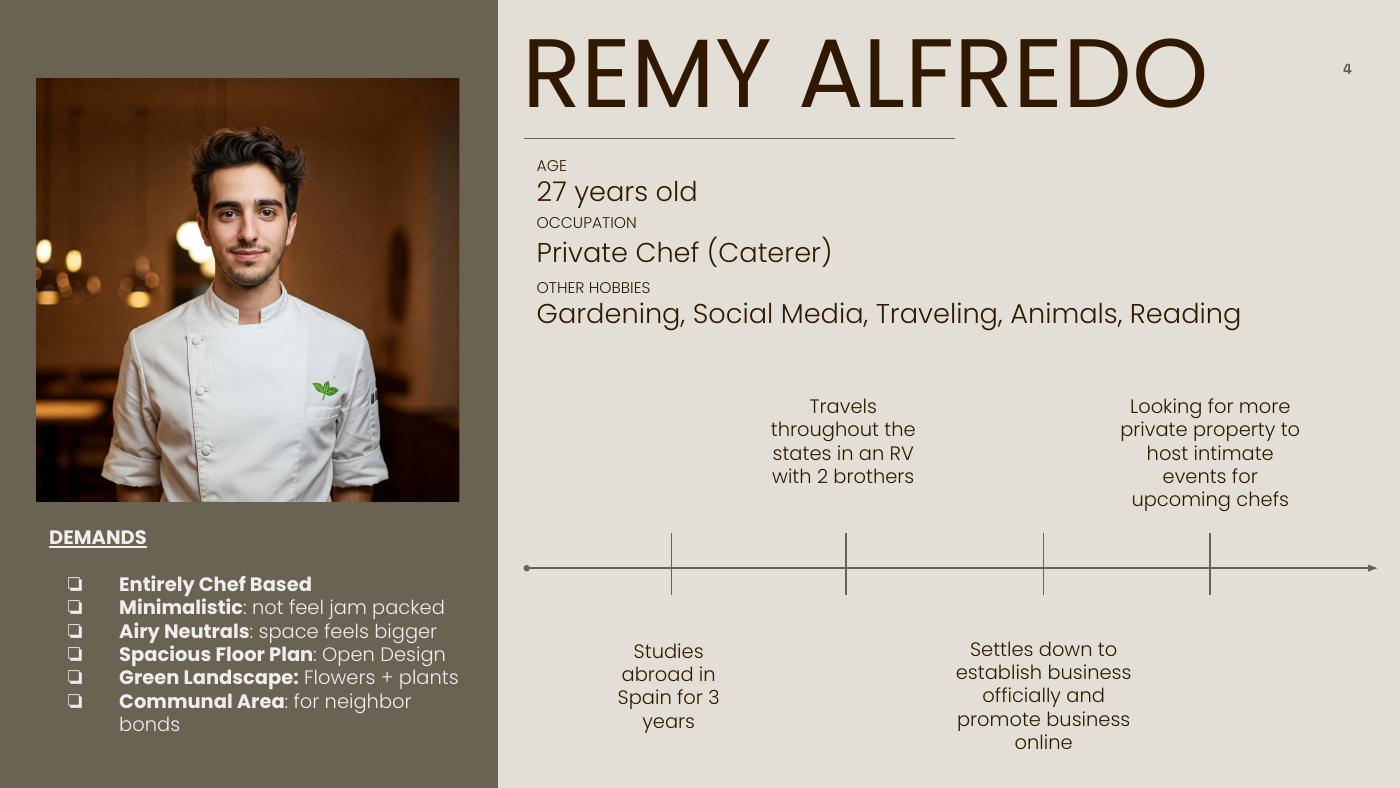
Slide 4 of 20 from The Chef's Corner tiny house presentation — Client Profile: Remy Alfredo.
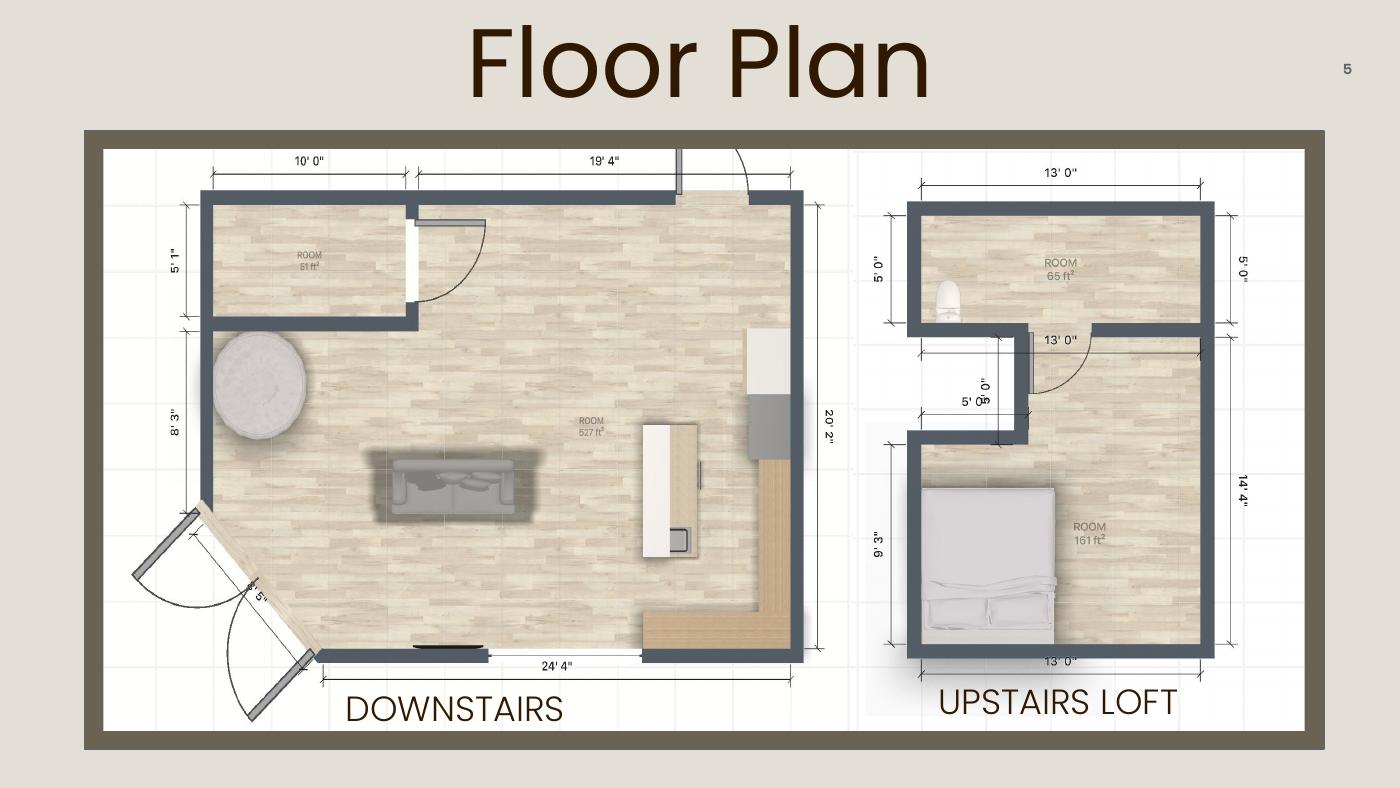
Slide 5 of 20 from The Chef's Corner tiny house presentation — Floor Plan.
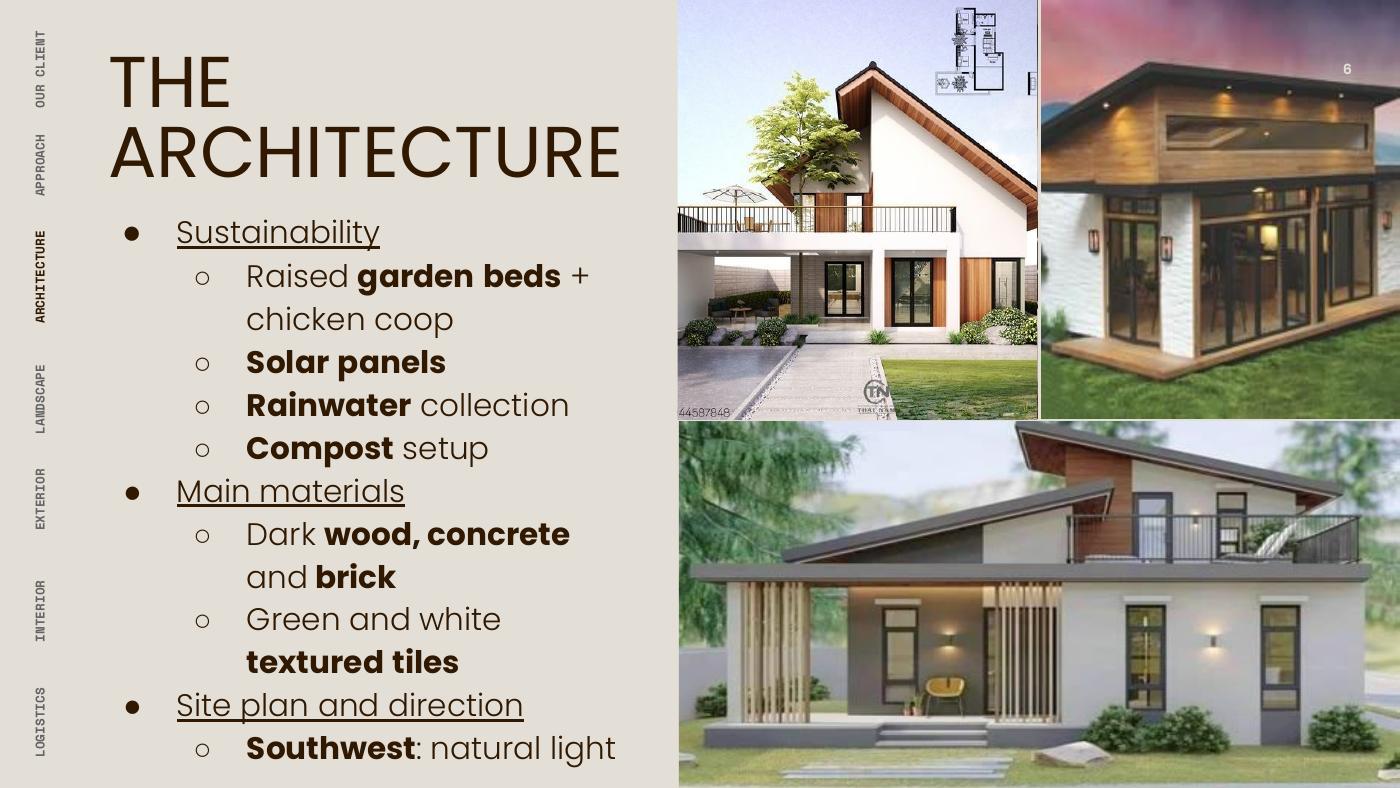
Slide 6 of 20 from The Chef's Corner tiny house presentation — Design Approach.
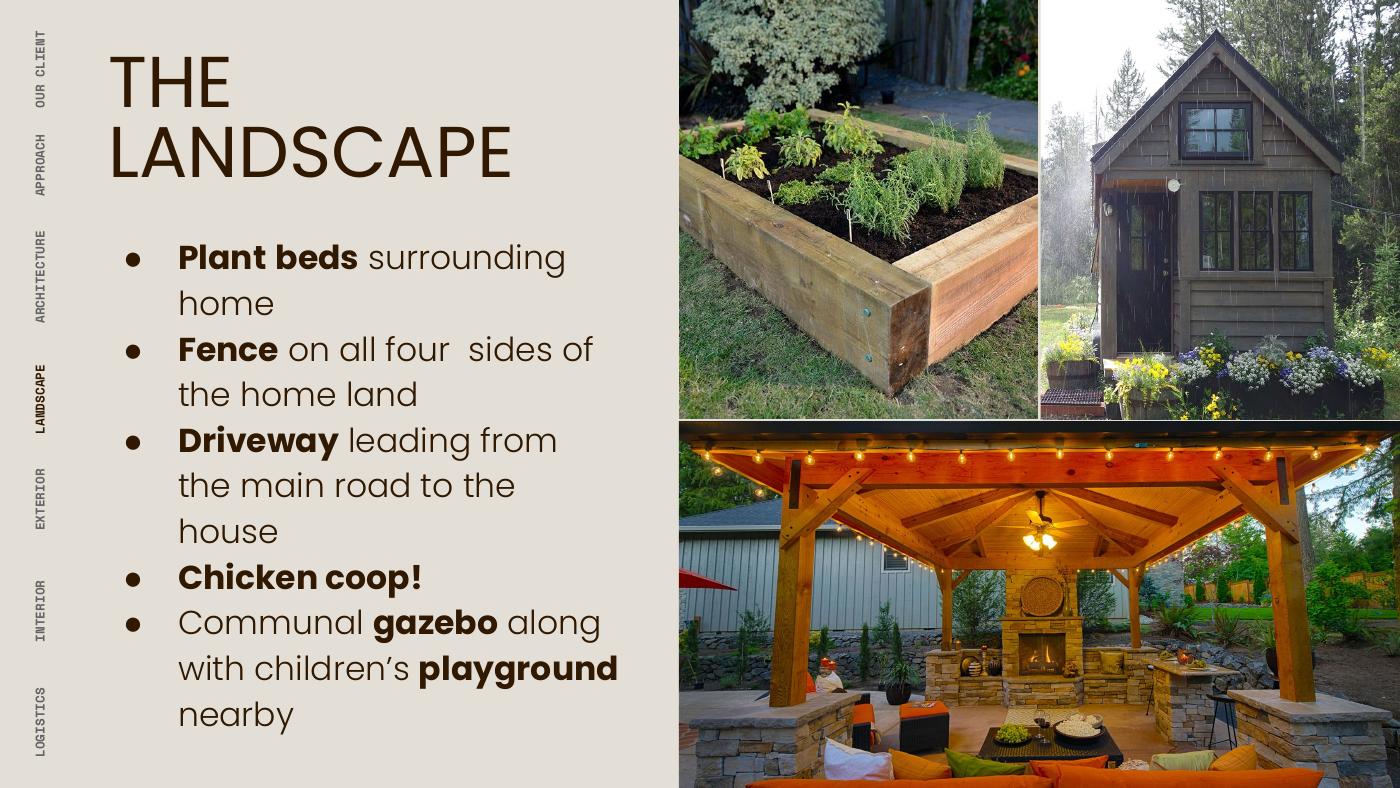
Slide 7 of 20 from The Chef's Corner tiny house presentation — Architecture.
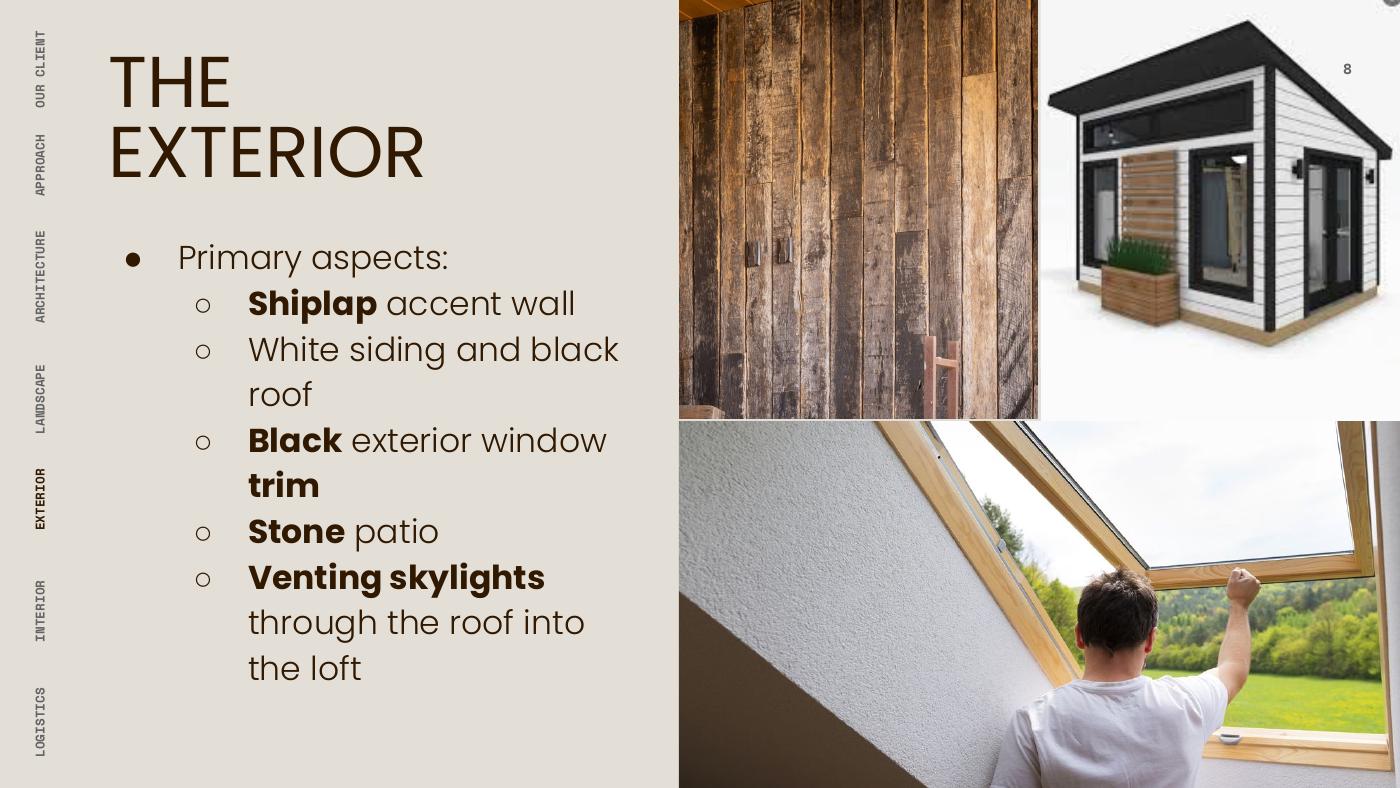
Slide 8 of 20 from The Chef's Corner tiny house presentation — Interior Concept.
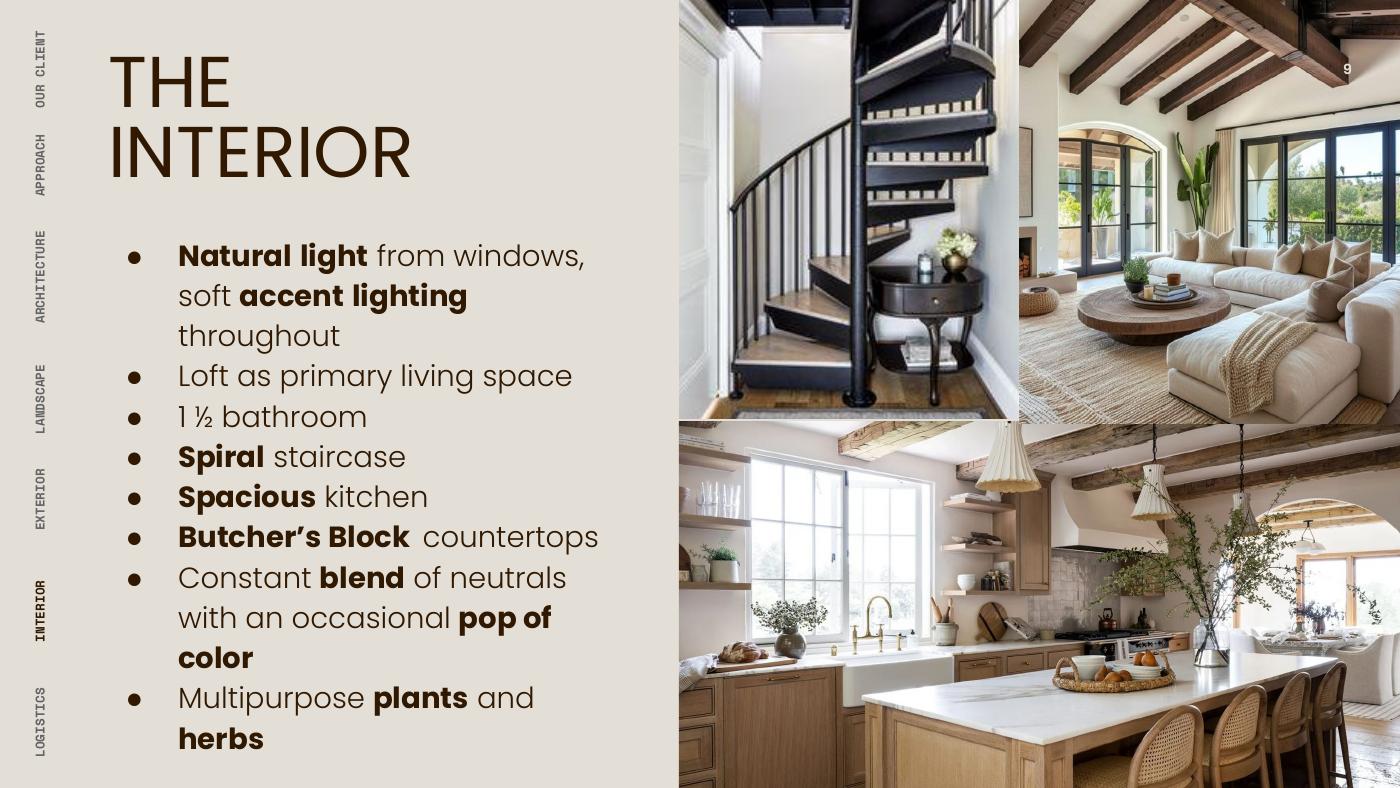
Slide 9 of 20 from The Chef's Corner tiny house presentation — Landscape.
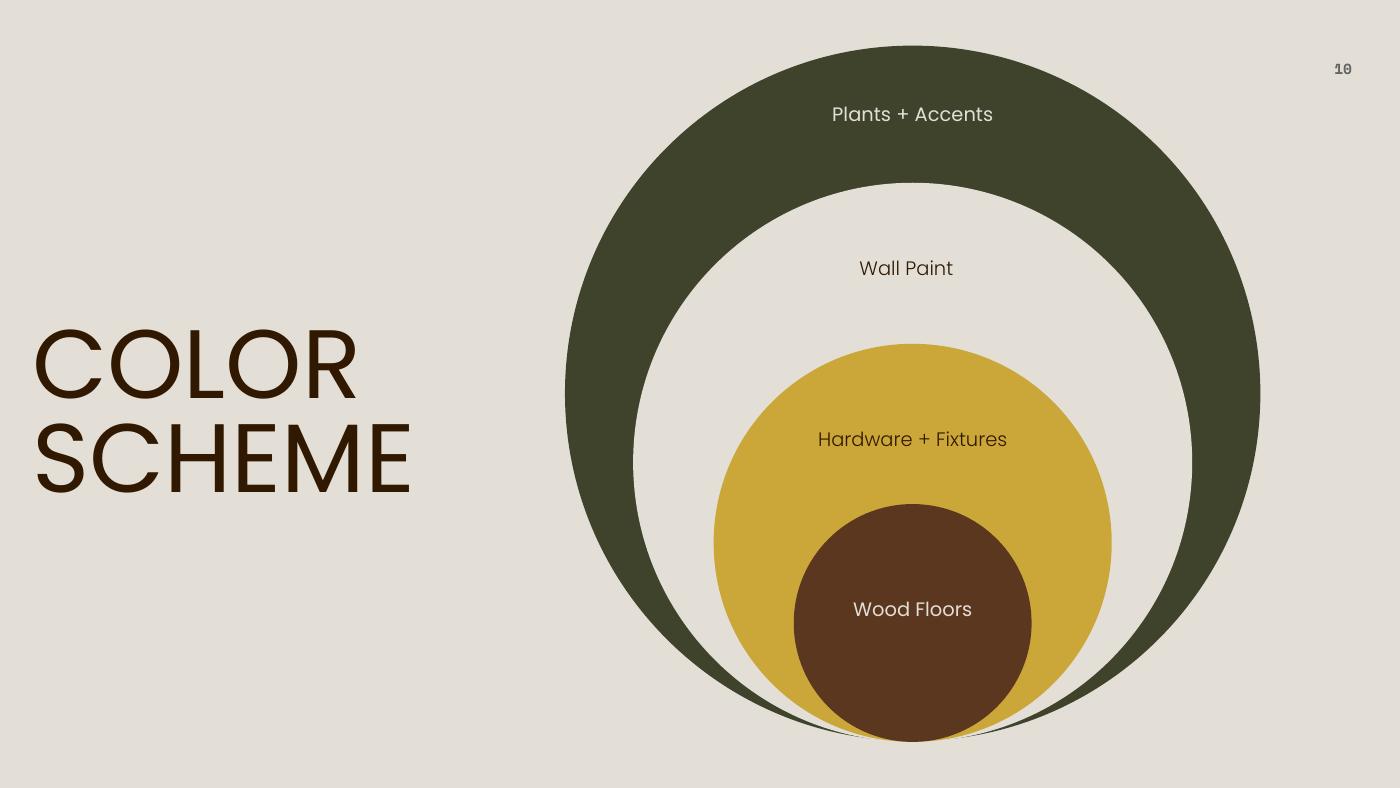
Slide 10 of 20 from The Chef's Corner tiny house presentation — Color + Materials.
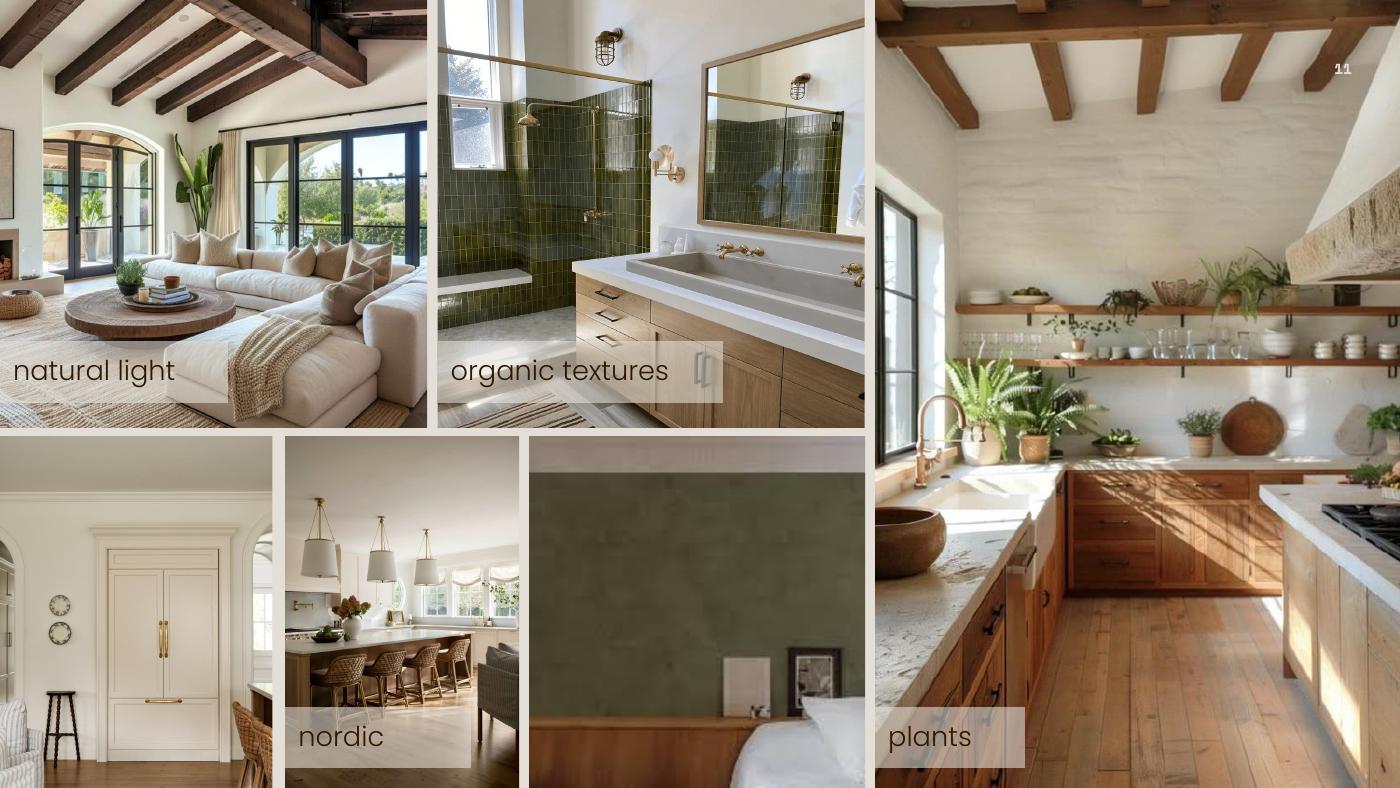
Slide 11 of 20 from The Chef's Corner tiny house presentation — Material Palette.
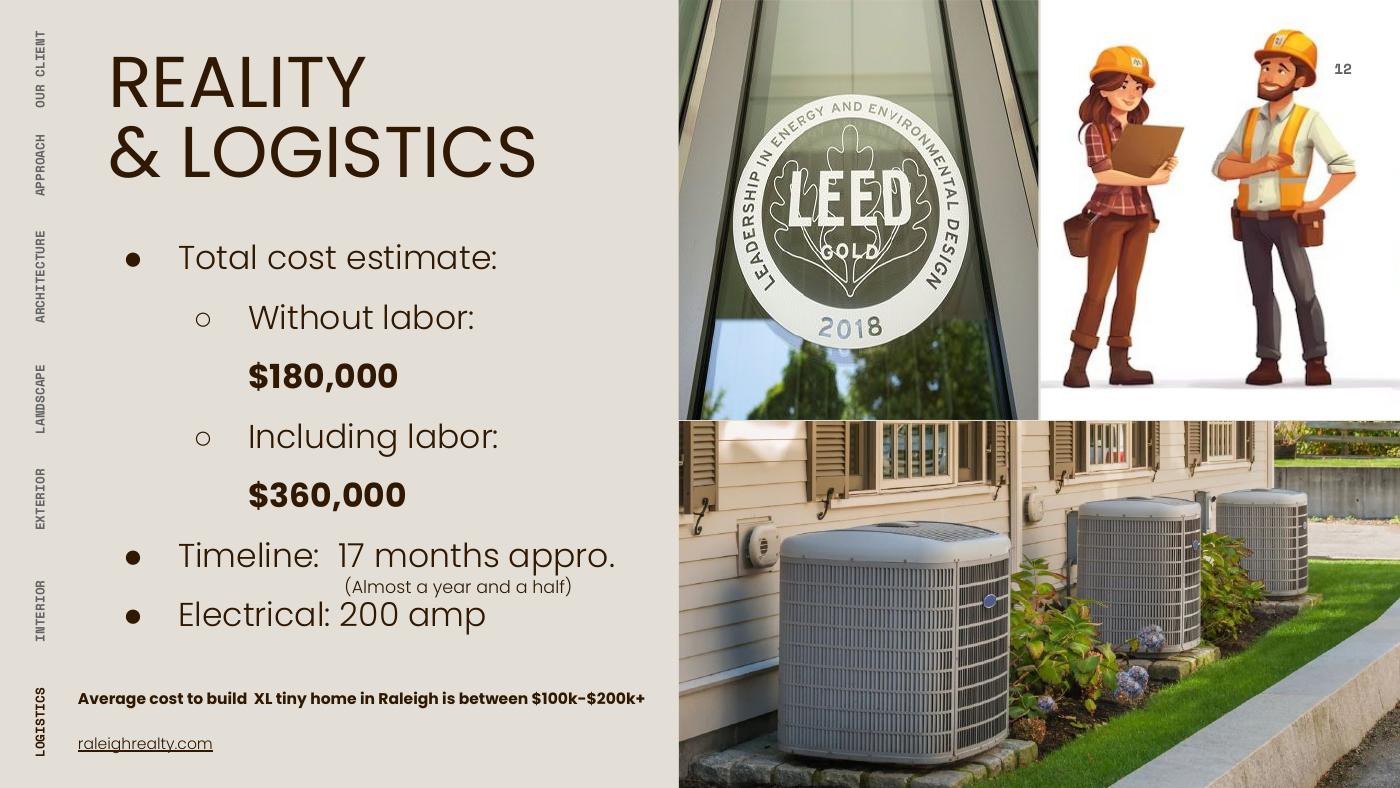
Slide 12 of 20 from The Chef's Corner tiny house presentation — Cost Estimate.
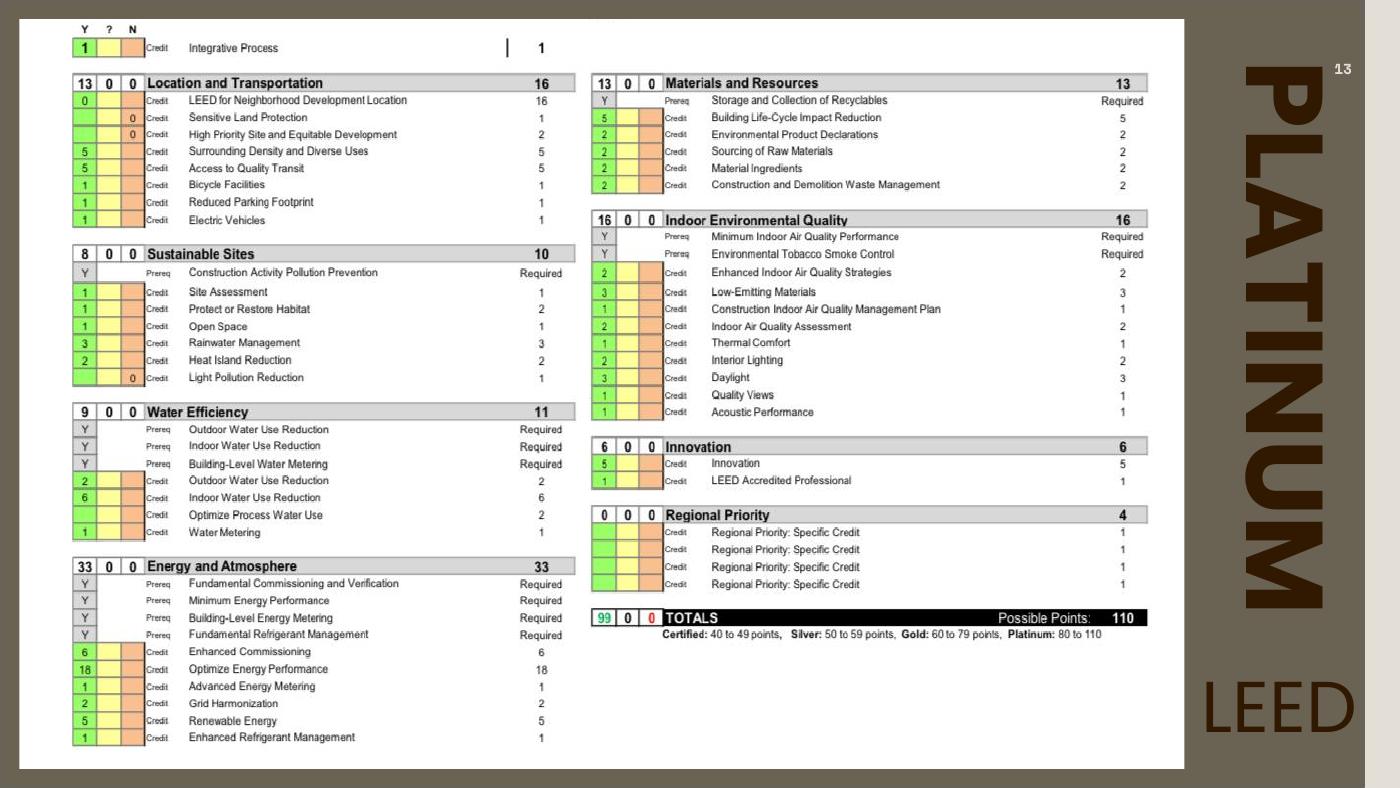
Slide 13 of 20 from The Chef's Corner tiny house presentation — LEED Platinum.
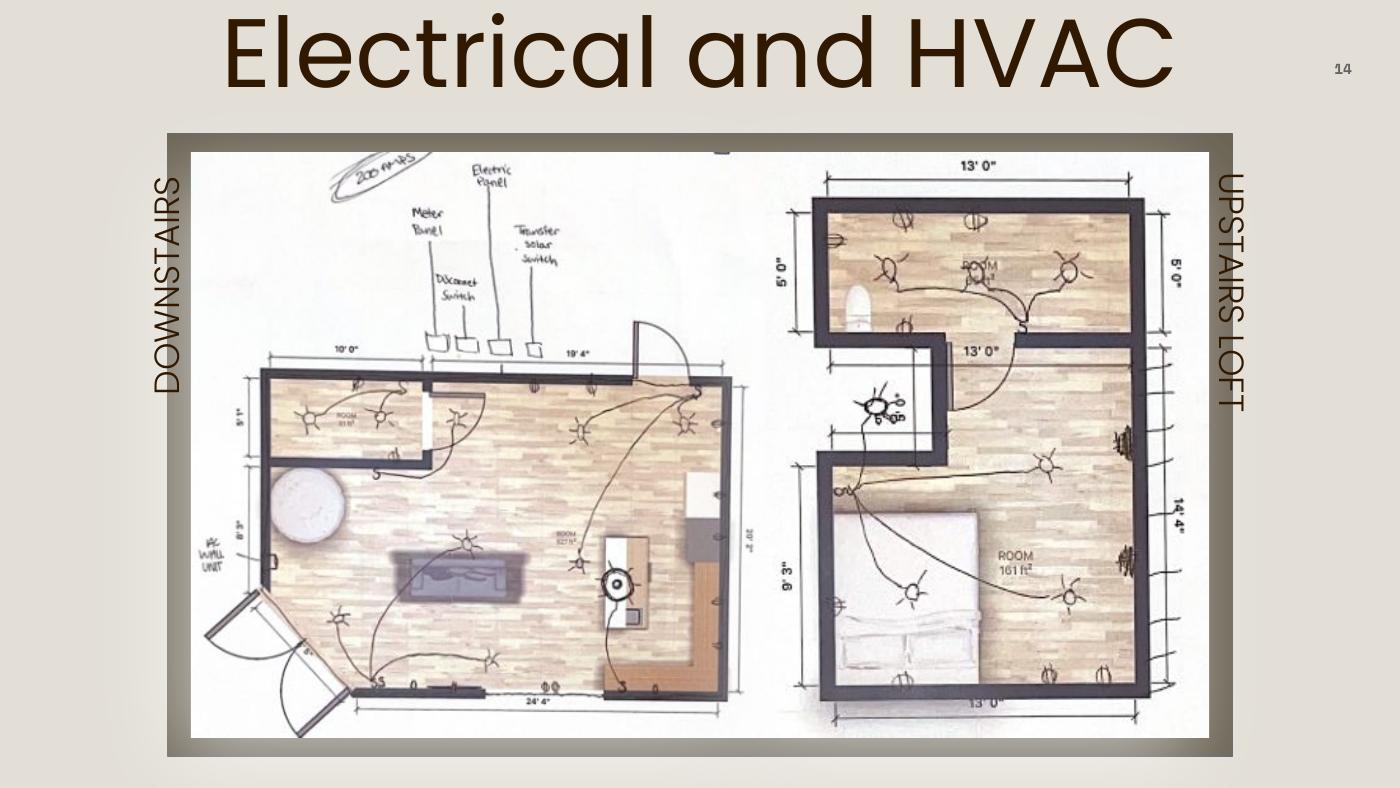
Slide 14 of 20 from The Chef's Corner tiny house presentation — Electrical and HVAC.
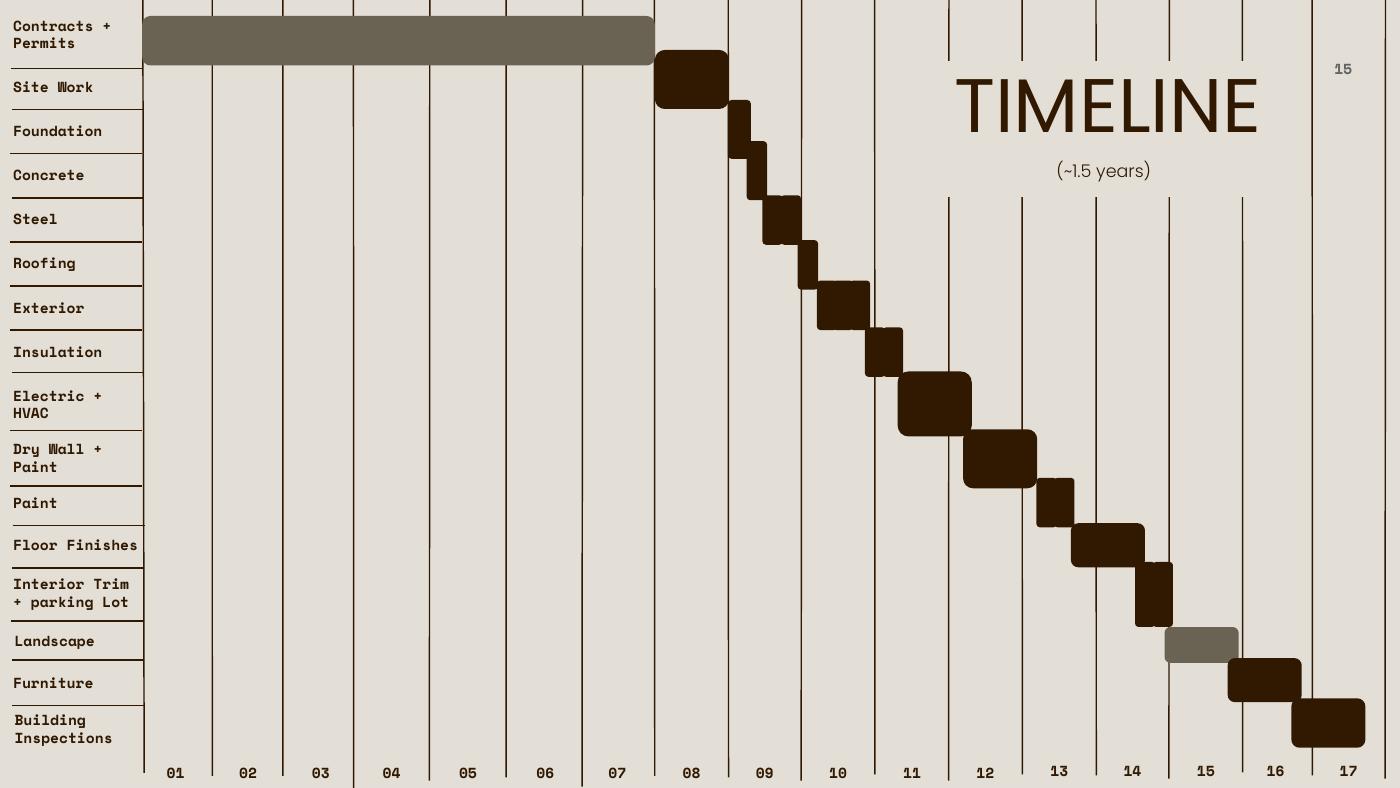
Slide 15 of 20 from The Chef's Corner tiny house presentation — Timeline: Contracts + Permits.
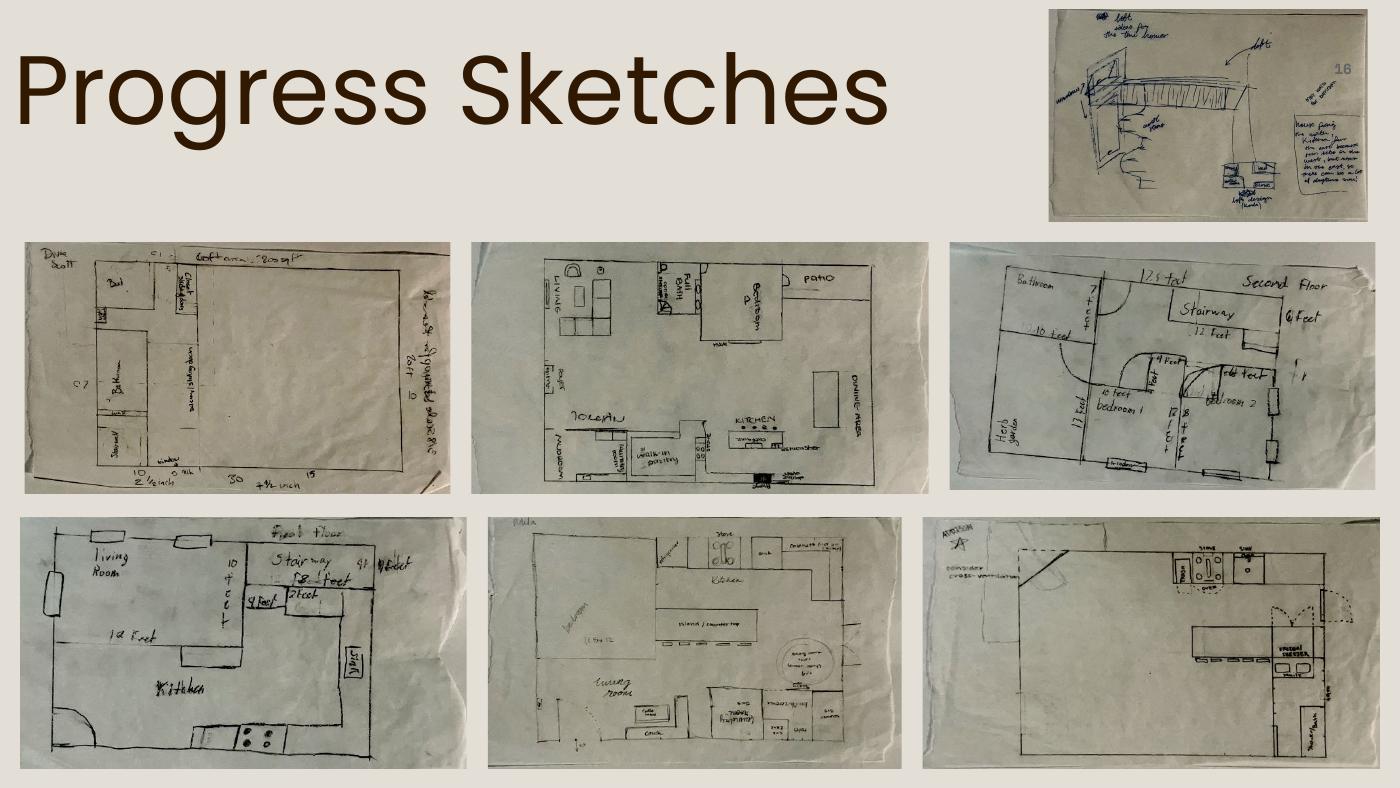
Slide 16 of 20 from The Chef's Corner tiny house presentation — Progress Sketches.
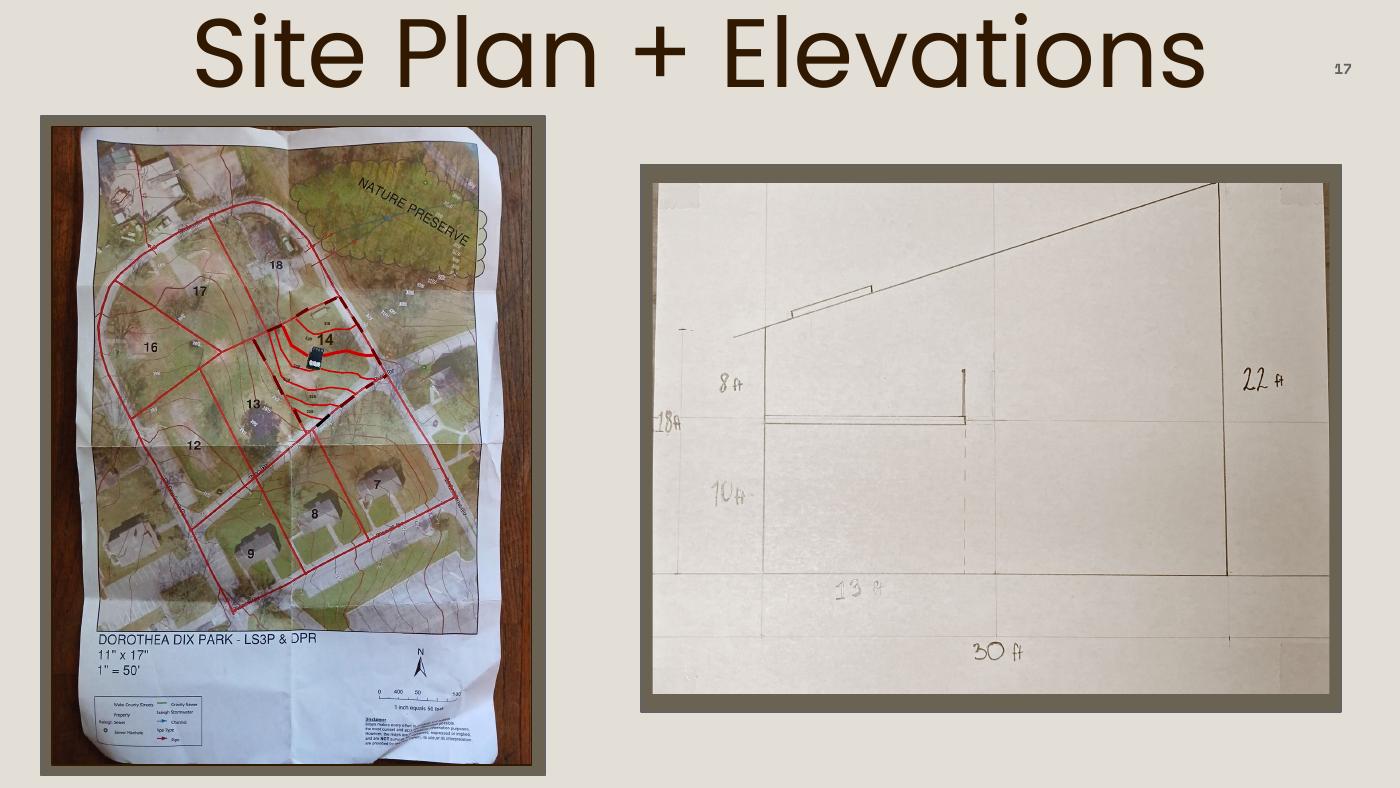
Slide 17 of 20 from The Chef's Corner tiny house presentation — Site Plan + Elevations.
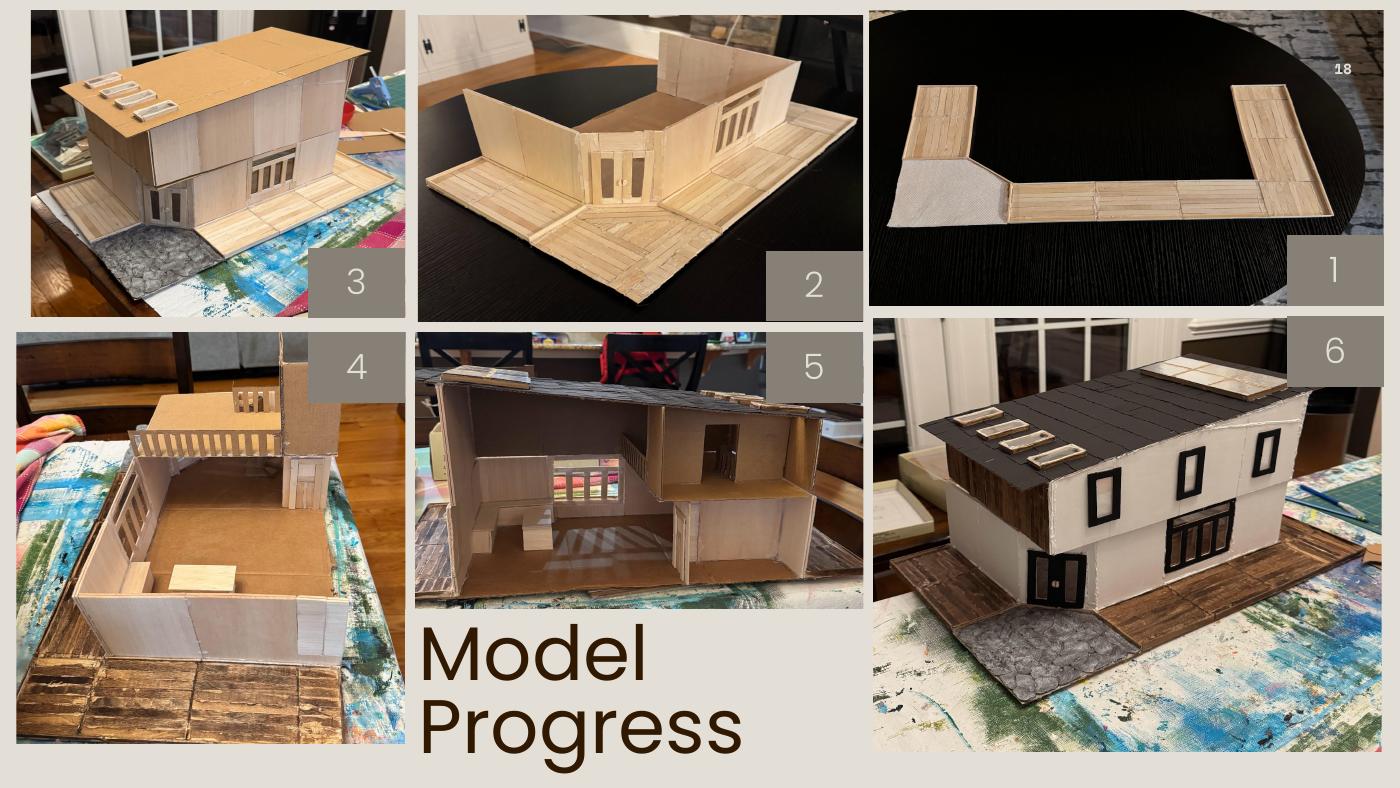
Slide 18 of 20 from The Chef's Corner tiny house presentation — Renderings.
Slide 19 of 20 from The Chef's Corner tiny house presentation — Thank You.
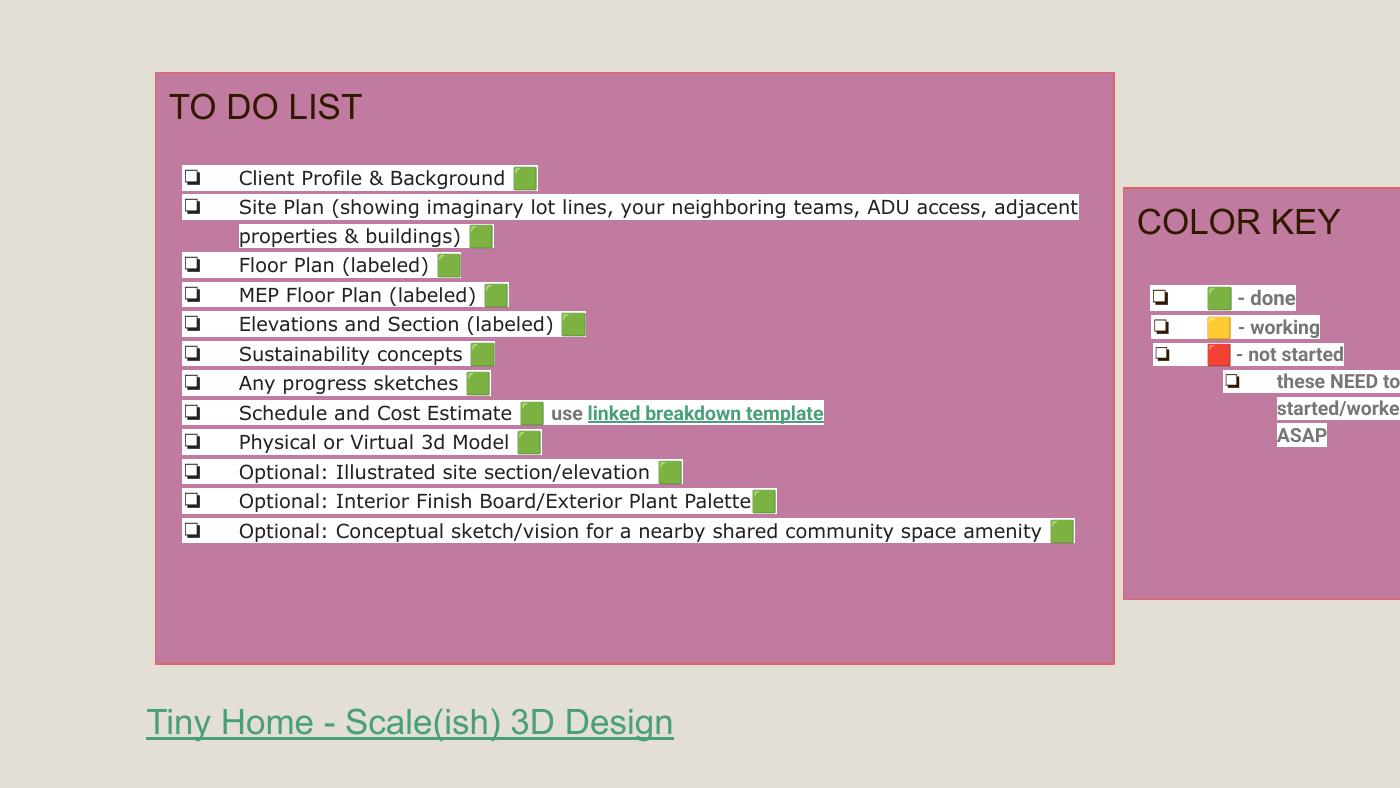
Slide 20 of 20 from The Chef's Corner tiny house presentation — Next Steps.